This is a carousel with tiles that activate property listing cards. Use the previous and next buttons to navigate.
1/1
$440,000
This is a carousel with tiles that activate property listing cards. Use the previous and next buttons to navigate.
1/1
Property Description
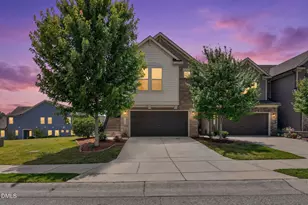
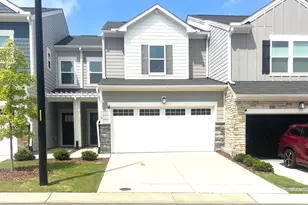
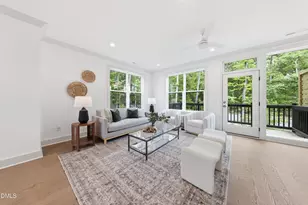
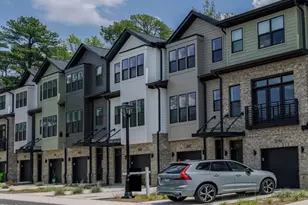
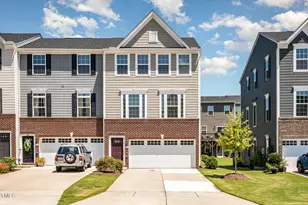
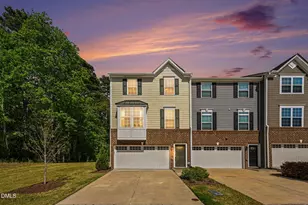
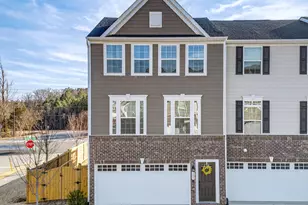
This one truly stands apart from the rest with the biggest and best fenced backyard in Creekside Commons! Welcome to this lovely end-unit townhome, ideally located with easy access to Chapel Hill, Durham, I-40, and RDU--and even walkable to Creekside Elementary. Set at the back of the community, this home boasts an unbeatable premium lot: a rare double-sized, fully fenced backyard that backs to peaceful woods, offering both privacy and space. Inside, you'll immediately notice the thoughtful upgrades selected during construction. Five additional windows flood the home with natural light and enhance the already bright, open feel. Choice selections throughout include upgraded crown molding, luxury vinyl plank flooring, oak tread stairs, WiFi-enabled garage door openers, and a smart thermostat. The open-concept main level is perfect for everyday living and entertaining, featuring a large, comfortable living area that flows seamlessly into the well-appointed kitchen and dining space. The upgraded kitchen package includes a side-by-side stainless steel refrigerator, custom cabinetry with upgraded hardware, tile backsplash, gas range, pendant lighting, brushed nickel fixtures, and a stylish hanging pot rack that adds both flair and functionality. Just off the dining area, an upgraded sliding door leads to a spacious upper deck overlooking the private backyard--perfect for morning coffee or evening meals. Upstairs, the generous primary suite features a walk-in closet and an ensuite bath with upgraded tile shower surround and dual vanities. Two additional bedrooms are bright and spacious, sharing a well-appointed hall bathroom. The lower level offers versatile space that could be used as a home office, gym, media room or secondary living space. This flex space has a large storage closet, garage access, and opens directly to a patio and an expansive, fully fenced backyard boasting approximately 220 feet of fencing and an inviting firepit--ideal for outdoor gatherings or quiet evenings. Community amenities include a dog park, 5-hole frisbee golf course, open green spaces, two playground structures, grass volleyball courts, and picnic areas with charcoal grills. This move-in-ready home is an exceptional opportunity you don't want to miss!
Full Property Details
Full Property Details for 224 Tamworth Creek
General
- Sold For: $440,000
- HOA FEE: $155/month
- Taxes: $4,526
- Status: Closed
- Type: Townhouse
- Source: 2218
- MLS ID: 10161991
- Added to Site: 122 day(s) ago
Interior
- Number of Rooms: 3
- Interior Features: Granite Counters, Open Floorplan, Smart Thermostat
- Appliances: Gas Range, Refrigerator, Smart Appliance(s), Stainless Steel Appliance(s), Washer/Dryer
- Flooring: Carpet, Ceramic Tile, Vinyl
Rooms
Bathrooms
- Total Bathrooms: 3
- Full Bathrooms: 2
- Half Bathrooms: 1
Bedrooms
- Total Bedrooms: 3
Other Rooms
- Laundry: Laundry Closet
Additional Information
- Shared Amenities: Dog Park, Maintenance Grounds, Picnic Area, Playground, Other
Exterior
- Exterior Features: Fenced Yard, Fire Pit, Private Yard
- Porch/Patio/Deck: Deck, Patio
Parking
- Garage: Yes
- Attached garage: Yes
- Garage Spaces: 2
Location
- County: Durham
- Subdivision: Creekside Commons
- Driving Directions: Ephesus Church Rd, to Randall Rd, to Tamworth Creek
- City Limits: Yes
School Information
- Elementary School: Durham - Creekside Elementary
- Middle School: Durham - Sherwood Githens Middle
- High School: Durham - Charles E Jordan Sr High School
Community
- Association: Yes
- Assoc. Fees Include: Maintenance Grounds
Heating & Cooling
- Air Conditioning: Yes
- Cooling Type: Central Air
- Heating Type: Forced Air
Utilities
- Sewer: Public Sewer
- Water: Public
Structural Information
- Property Detached: Yes
- Architectural Style: Transitional
- Structure Type: Townhouse
- Builder: Ryan Homes
- Exterior Const.: Brick Veneer, Fiber Cement
- Roof: Shingle
- Common Walls: 1 Common Wall
- Building Size: 2020
- Square Feet: 2,020
- Finished Above Grnd: 2,020 Sq. Ft.
- Year Built: 2020
Lot Features
- Lot Size (Acres): 0.14
- Lot Size (Sq. Ft.): 6,098.4
- Fence: Yes
- Lot Features: Back Yard, Cleared
- Zoning: R-20
- Fencing (Description): Back Yard, Wood
Financial Considerations
- Association Fee: $155
- Assoc Fee Freq.: Monthly
- Tax Amount: $4,526.41
Disclosures and Reports
- Special Conditions: Standard
- Property ID: 224985
Listed by Inhabit Real Estate, Natalie Shaw (919) 622-3933
Sold by Berkshire Hathaway HomeService, Jennifer Fogleman

Get Pre-Approved Today
Schools
Schools serving 224 Tamworth Creek
School District:Durham Public Schools
| Name | Grades | Distance |
|---|---|---|
Creekside Elementary, Durham, NC 5321 Ephesus Church Road, Durham, NC 27707 | K-5 | 0.2 mi |
Sherwood Githens Middle 4800 Chapel Hill Road, Durham, NC 27707 | 6-8 | 3.7 mi |
Charles E Jordan Sr High School 6806 Garrett Road, Durham, NC 27707 | 9-12 | 1.8 mi |
Disclaimer:
School attendance boundaries provided by ATTOM Data Solutions and are for reference only. Contact the school directly to verify enrollment eligibility.
Price & Sales History for 224 Tamworth Creek
Date
Details
Price
Change
Source
6/23/2026
Sold
$440,000
—
MLS
4/23/2026
Listed
$440,000
—
MLS
Disclaimer: Historical sales information is derived from public records provided by the county offices. Information is not guaranteed and should be independently verified.
224 Tamworth Creek, Durham, NC 27707 (MLS# 10161991) is a Townhouse property that was sold at $440,000 on June 23, 2026. Want to learn more about 224 Tamworth Creek? Do you have questions about finding other Townhouse real estate for sale in Durham? You can browse all Durham real estate or contact a Coldwell Banker agent to request more information.