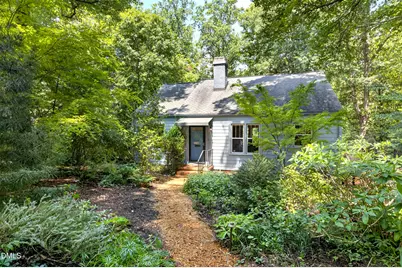
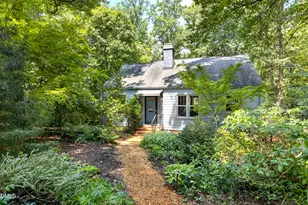
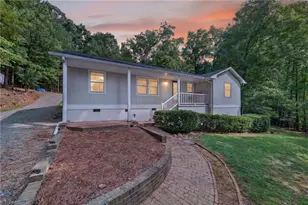
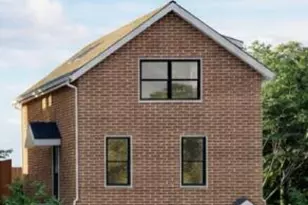
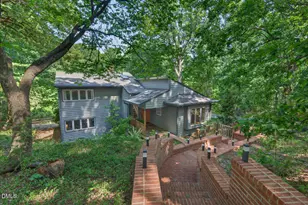
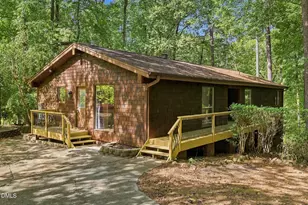
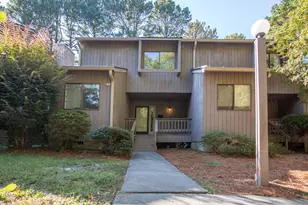
Full Property Details for 2248 Cranford Rd
General
- Sold For: $800,000
- Taxes: $5,983 (2025)
- Status: Closed
- Type: Single Family
- Source: 2218
- MLS ID: 10184456
- Added to Site: 69 day(s) ago
Interior
- Number of Rooms: 9
- Interior Features: Bathtub/Shower Combination, Bookcases, Built-in Features, Ceiling Fan(s), Crown Molding, Double Vanity, Entrance Foyer, Granite Counters, High Speed Internet, Living/Dining Room Combination, Pantry, Walk-In Shower
- Fireplace: Yes
- Number of Fireplaces: 1
- Fireplace(s): Living Room, Wood Burning
- Appliances: Built-In Range, Dishwasher, Disposal, Dryer, Electric Water Heater, Ice Maker, Microwave, Refrigerator, Washer
- Flooring: Hardwood, Tile, Vinyl
Rooms
- Total Bathrooms: 2
- Full Bathrooms: 2
- Laundry: Electric Dryer Hookup, Lower Level, Washer Hookup
Additional Information
- Security/Safety: Security System, Smoke Detector(s), See Remarks
Exterior
- Exterior Features: Garden, Private Yard, Rain Gutters
- Porch/Patio/Deck: Deck, Patio, Rear Porch, Screened
Parking
- Total Spaces: 2
- Parking Features: Driveway, Gravel, No Garage
Location
- County: Durham
- Subdivision: Duke University Homesites
- Direction Faces: South
School Information
- Elementary School: Durham - Lakewood Elementary
- Middle School: Durham - Lakewood Montessori Middle School
- High School: Durham - Charles E Jordan Sr High School
Heating & Cooling
- Central air: Yes
- Air Conditioning: Yes
- Cooling Type: Central Air, Electric
- Heating Type: Forced Air, Natural Gas
- Water Heater: Electric
Utilities
- Sewer: Public Sewer
- Water: Public
- Utility Description: Electricity Connected, Natural Gas Connected, Sewer Connected, Water Connected
Structural Information
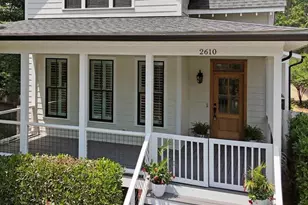
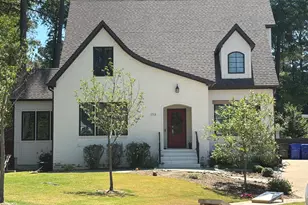
- Architectural Style: Cottage
- Structure Type: House, Site Built
- Exterior Const.: Brick Veneer, Fiber Cement
- Basement: Yes
- Basement Desc.: Crawl Space, Exterior Entry, Interior Entry, Partially Finished, Walk-In Crawl Space
- Roof: Shingle
- Common Walls: No Common Walls
- Windows: Blinds
- Building Size: 1757
- Square Feet: 1,757
- Living Area: 1,757 Sq. Ft.
- Finished Above Grnd: 1,458 Sq. Ft.
- Finished Below Grnd: 299 Sq. Ft.
- Year Built: 1948
Lot Features
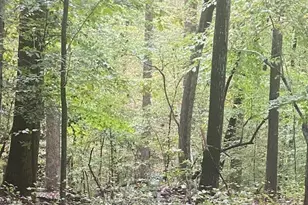
- Property View: Garden, Neighborhood, Trees/Woods
- Lot Size (Acres): 0.52
- Lot Size (Sq. Ft.): 22,651
- Lot Dimensions: 99 x 225 x 99 x 232
- Frontage: City Street
- Street/Road Desc.: Asphalt
- Fence: Yes
- Lot Features: Front Yard, Garden, Gentle Sloping, Many Trees, Native Plants
- Zoning: R-10
- Fencing (Description): Chain Link, Vinyl
Green Features
Financial Considerations
- Tax Amount: $5,983.64
- Tax Year: 2025
- Terms: Cash, Conventional, FHA Eligibility
Disclosures and Reports
- Special Conditions: Trust
- APN: 108217
- Lot Number: 10
Listed by Space Exchange Realty, Kitty Stockton (919) 215-4109 and Space Exchange Realty, Bob Stockton (919) 730-5100
Sold by Peak, Swirles & Cavallito, Anna Fadel