This is a carousel with tiles that activate property listing cards. Use the previous and next buttons to navigate.
1/1
$345,000
This is a carousel with tiles that activate property listing cards. Use the previous and next buttons to navigate.
1/1
Property Description
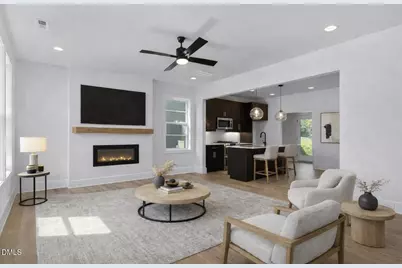
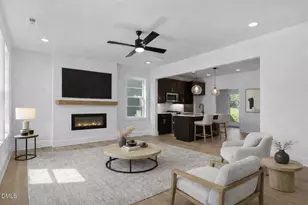
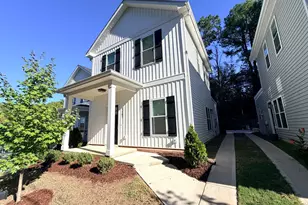
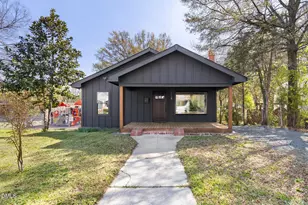
Modern new construction in the heart of Durham with NO HOA and City Park just one block away! Thoughtfully designed with elevated finishes, a chef's kitchen, and seamless indoor-outdoor living. This home delivers style, function, and location! Tankless H20 Htr! 7'' Wide Plank Waterproof HWD Style Flooring ThruOut 1st Flr & Upstrs Hall w/HWD Stair Treads! Kit: ''Espresso'' Painted Cbnts w/Polished Chrome Dsgnr Pulls & Dbl Trash Cbnt! ''Miami Vena'' Granite & Mosaic Tile Bcksplsh! ''Espresso'' Painted Island w/Black WorkStation Sink w/Black PullOut Faucet, Rcssd Lights & Matte Black Dsgnr Pendants! Stnlss Appls Pckg Incl Range w/Dbl Oven! Rear Access w/Pantry & Blt in MudBench! FamRm: 40'' Linear FP w/Site Built Poplar Mantle! Slider to Grilling Patio, Dsgnr Fan & Informal Dining Rm w/Matte Black Chandelier! Mstr: Dsgnr Ceiling Fan & Walk in Closets w/Cstm Wood Shelving! MstrBath: 12x24 ''Solara Yaris'' Tile Flr, ''True White'' Painted Dual Vanity w/Dsgnr Pulls & ''Pure White'' Quartz & Mirror to Ceiling w/Dsgnr Pendant Lighting, Walk in Shower w/12x24 ''Solara Yaris'' Wall Tile & Niche!
Full Property Details
Full Property Details for 2337 E Main St
General
- Sold For: $345,000
- Taxes: (2025)
- Status: Closed
- Type: Single Family
- Source: 2218
- MLS ID: 10053739
- Added to Site: 747 day(s) ago
Interior
- Number of Rooms: 6
- Interior Features: Bathtub/Shower Combination, Breakfast Bar, Ceiling Fan(s), Chandelier, Eat-in Kitchen, Kitchen Island, Kitchen/Dining Room Combination, Open Floorplan, Pantry, Quartz Counters, Recessed Lighting, Separate Shower, Smooth Ceilings, Walk-In Closet(s), Walk-In Shower
- Fireplace: Yes
- Number of Fireplaces: 1
- Fireplace(s): Electric, Family Room
- Appliances: Dishwasher, Disposal, Double Oven, ENERGY STAR Qualified Appliances, ENERGY STAR Qualified Dishwasher, ENERGY STAR Qualified Water Heater, Free-Standing Gas Range, Gas Range, Gas Water Heater, Microwave, Range, Self Cleaning Oven, Smart Appliance(s), Stainless Steel Appliance(s), Tankless Water Heater
- Flooring: Carpet, Laminate, Tile
Rooms
Bathrooms
- Total Bathrooms: 3
- Full Bathrooms: 2
- Half Bathrooms: 1
Bedrooms
- Total Bedrooms: 3
Other Rooms
- Laundry: Electric Dryer Hookup, Inside, Laundry Room, Upper Level, Washer Hookup
Exterior
- Exterior Features: Rain Gutters
- Porch/Patio/Deck: Front Porch, Patio, Porch
Parking
- Total Spaces: 2
- Parking Features: Concrete, Driveway
Location
- County: Durham
- Subdivision: East Main Residences
School Information
- Elementary School: Durham - Bethesda Elementary
- Middle School: Durham - Lowes Grove Middle
- High School: Durham - Hillside High
Heating & Cooling
- Central air: Yes
- Air Conditioning: Yes
- Cooling Type: Central Air
- Heating Type: Central, Forced Air
- Water Heater: Gas
Utilities
- Sewer: Public Sewer
- Water: Public
- Cable Available: Yes
- Utility Description: Cable Available, Electricity Connected, Natural Gas Available, Natural Gas Connected, Phone Available, Sewer Connected, Water Connected
Structural Information
- Architectural Style: Contemporary, Transitional
- Structure Type: House, Site Built
- Builder: Ken Harvey Homes
- Exterior Const.: Brick, Brick Veneer, Fiber Cement
- Basement: Yes
- Basement Desc.: Crawl Space
- Roof: Architectural Shingle
- Common Walls: No Common Walls
- Stories/Levels: 2
- Building Size: 1483
- Square Feet: 1,483
- Living Area: 1,483 Sq. Ft.
- Finished Above Grnd: 1,483 Sq. Ft.
- Year Built: 2025
- Property Condition: New Construction
Lot Features
- Property View: City
- Lot Size (Acres): 0.13
- Lot Size (Sq. Ft.): 5,662.8
- Lot Dimensions: see plot plan
- Frontage: City Street
- Street/Road Desc.: Asphalt
- Lot Features: City Lot, Landscaped
- Fencing (Description): None
Green Features
- Energy Efficient: Appliances, Lighting, Thermostat, Water Heater
Financial Considerations
- Tax Year: 2025
- Terms: Cash, Conventional, FHA, VA Loan
Disclosures and Reports
- Special Conditions: Standard
- APN: 232216
- Lot Number: 2337
Listed by Coldwell Banker HPW, Jim Allen (919) 645-2114
Sold by NorthGroup Real Estate, Inc., RAUL Govea Salazar

Get Pre-Approved Today
Schools
Schools serving 2337 E Main St
School District:Durham Public Schools
| Name | Grades | Distance |
|---|---|---|
Y E Smith Elementary 2410 East Main Street, Durham, NC 27703 | PK-5 | 0.1 mi |
Brogden Middle 1001 Leon Street, Durham, NC 27704 | 6-8 | 3.3 mi |
Riverside High School, Durham, NC 3218 Rose of Sharon Road, Durham, NC 27712 | 9-12 | 6.8 mi |
Disclaimer:
School attendance boundaries provided by ATTOM Data Solutions and are for reference only. Contact the school directly to verify enrollment eligibility.
Price & Sales History for 2337 E Main St
Date
Details
Price
Change
Source
8/13/2026
Sold
$345,000
-1.4%
MLS
6/12/2026
Price Reduced
$349,900
-2.78%
MLS
5/18/2026
Price Increased
$359,900
2.56%
MLS
5/12/2026
Price Reduced
$350,900
-6.43%
MLS
5/01/2026
Price Increased
$375,000
0.03%
MLS
4/24/2026
Price Reduced
$374,900
-0.03%
MLS
4/17/2026
Price Increased
$375,000
0.03%
MLS
2/06/2026
Price Reduced
$374,900
-0.03%
MLS
9/23/2025
Price Reduced
$375,000
-2.6%
MLS
6/27/2025
Price Reduced
$385,000
-1.28%
MLS
5/25/2025
Price Increased
$389,990
0.02%
MLS
5/04/2025
Price Reduced
$389,900
-2.53%
MLS
4/06/2025
Price Increased
$400,000
2.59%
MLS
3/16/2025
Price Reduced
$389,900
-2.53%
MLS
9/19/2024
Listed
$400,000
—
MLS
Disclaimer: Historical sales information is derived from public records provided by the county offices. Information is not guaranteed and should be independently verified.
2337 E Main Street, Durham, NC 27703 (MLS# 10053739) is a Single Family property that was sold at $345,000 on August 13, 2026. Want to learn more about 2337 E Main Street? Do you have questions about finding other Single Family real estate for sale in Durham? You can browse all Durham real estate or contact a Coldwell Banker agent to request more information.