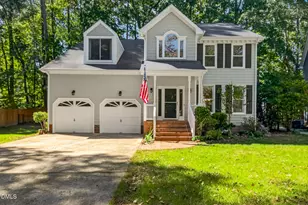
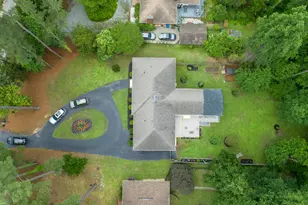
Full Property Details for 236 Morningside Dr
General
- Sold For: $820,000
- HOA FEE: $58/month
- HOA FEE FREQ.: Quarterly
- Taxes: $7,220 (2025)
- Status: Closed
- Type: Single Family
- Source: 2218
- MLS ID: 10170337
- Added to Site: 139 day(s) ago
Interior
- Number of Rooms: 10
- Interior Features: Bathtub Only, Bathtub/Shower Combination, Bidet, Ceiling Fan(s), Coffered Ceiling(s), Eat-in Kitchen, High Ceilings, High Speed Internet, Open Floorplan, Room Over Garage, Separate Shower, Smart Thermostat, Smooth Ceilings, Soaking Tub, Tray Ceiling(s), Walk-In Closet(s), Water Closet
- Fireplace: Yes
- Number of Fireplaces: 1
- Fireplace(s): Gas, Living Room
- Appliances: Dishwasher, Disposal, Dryer, Electric Oven, Exhaust Fan, Gas Range, Gas Water Heater, Instant Hot Water, Microwave, Range Hood, Refrigerator, Stainless Steel Appliance(s), Tankless Water Heater, Washer, Washer/Dryer
- Flooring: Carpet, Luxury Vinyl
Rooms
- Total Bathrooms: 4
- Full Bathrooms: 4
Additional Information
- Shared Amenities: Basketball Court, Maintenance, Maintenance Grounds, Management, Picnic Area, Playground
- Security/Safety: Carbon Monoxide Detector(s), Smoke Detector(s)
Exterior
- Exterior Features: None
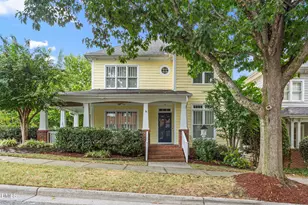
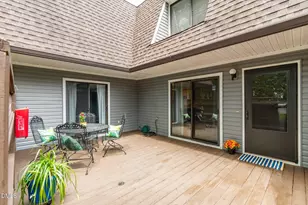
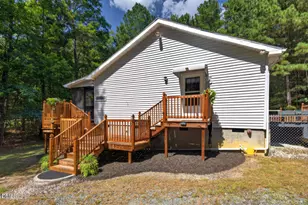
- Porch/Patio/Deck: Deck, Front Porch, Patio, Screened
Parking
- Garage: Yes
- Attached garage: Yes
- Garage Spaces: 2
- Parking Features: Garage
Location
- County: Durham
- Subdivision: Chamberlynne
- Direction Faces: East
School Information
- Elementary School: Durham - Southwest Elementary
- Middle School: Durham - Sherwood Githens Middle
- High School: Durham - Charles E Jordan Sr High School
Community
- Association: Yes
- Assoc. Name: Charleston Management
- Assoc. Fees Include: Maintenance Grounds, Storm Water Maintenance
Heating & Cooling
- Central air: Yes
- Air Conditioning: Yes
- Cooling Type: Central Air, Dual, Zoned
- Heating Type: Fireplace(s), Heat Pump, Natural Gas
- Water Heater: Gas
Utilities
- Sewer: Public Sewer
- Water: Public
Structural Information
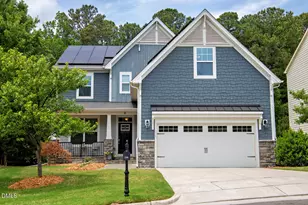
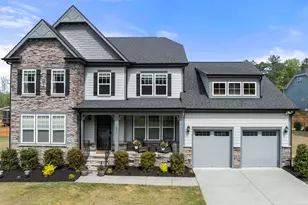
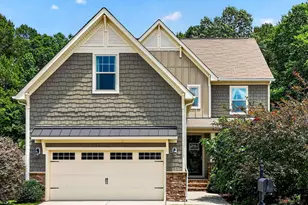
- Architectural Style: Craftsman, Traditional, Transitional
- Structure Type: House
- Exterior Const.: Fiber Cement, Stone Veneer
- Basement: Yes
- Basement Desc.: Concrete, Exterior Entry, Finished, Heated, Interior Entry, Storage Space, Sump Pump, Walk-Out Access
- Roof: Architectural Shingle
- Stories/Levels: 3
- Building Size: 3620
- Square Feet: 3,620.3
- Living Area: 3,620.3 Sq. Ft.
- Finished Above Grnd: 2,775 Sq. Ft.
- Finished Below Grnd: 845.3 Sq. Ft.
- Year Built: 2016
Lot Features
- Property View: Trees/Woods
- Lot Size (Acres): 0.19
- Lot Size (Sq. Ft.): 8,276.4
- Lot Dimensions: 52 x 133 x 80 x 119
- Frontage: City Street
- Street/Road Desc.: Asphalt
- Lot Features: Few Trees
- Fencing (Description): None
Financial Considerations
- Association Fee: Yes
- Association Fee: $175
- Assoc Fee Freq.: Quarterly
- Tax Amount: $7,220
- Tax Year: 2025
- Terms: Cash, Conventional, FHA, VA Loan
Disclosures and Reports
- Special Conditions: Standard
- APN: 215836
- Lot Number: 87
Listed by Urban Durham Realty, Stuart Joseph Shefter (828) 606-5350
Sold by Berkshire Hathaway HomeService, Debbie McCormick