This is a carousel with tiles that activate property listing cards. Use the previous and next buttons to navigate.
1/1
$390,000
This is a carousel with tiles that activate property listing cards. Use the previous and next buttons to navigate.
1/1
Property Description
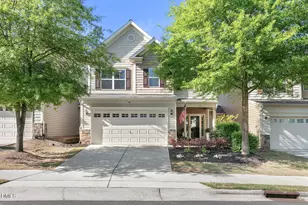
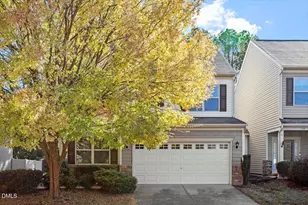
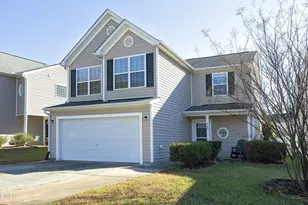
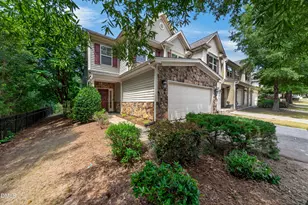
Rare opportunity in Brier Village-townhome that lives like a single-family home with a backyard and 2-car garage that you just don't find at this price point. The home features a large, flat backyard with a privacy fence and evergreen buffer, offering a rare sense of separation and usable outdoor space not typical for townhome living. Start the day with a quiet morning coffee or sip something with friends to wind down on the patio out back. Inside, the home is filled with natural light that floods the open, airy layout. Beautiful wood floors throughout the main level, high ceilings, and detailed trim work. The kitchen offers multiple granite countertops, ample cabinetry, and bar seating that flows seamlessly into the living and dining areas-ideal for everyday living and entertaining. Upstairs, all bedrooms are well-sized with walk-in closets, including a spacious primary suite with tray ceiling, soaking tub, separate shower, and dual vanities. A dedicated upper-level laundry room adds everyday convenience. Additional highlights include a covered front porch, rear patio, and a true 2-car garage. There's even a landing area as you enter from the garage. Out back you have not one, but two, storage closets! Refrigerator, washer, and dryer convey. Ideally located just minutes from Brier Creek, RTP, Downtown Durham, RDU, and major highways, this home offers easy access to shopping, dining, and commuting--while still enjoying the feel of a quiet, established neighborhood.
Full Property Details
Full Property Details for 237 Westgrove Ct
General
- Sold For: $390,000
- HOA FEE: $245/month
- Taxes: $4,233
- Status: Closed
- Type: Townhouse
- Source: 2218
- MLS ID: 10159022
- Added to Site: 95 day(s) ago
Interior
- Number of Rooms: 8
- Interior Features: Bathtub/Shower Combination, Ceiling Fan(s), Crown Molding, Double Vanity, Eat-in Kitchen, Kitchen/Dining Room Combination, Open Floorplan, Quartz Counters, Recessed Lighting, Shower Only, Smooth Ceilings, Tray Ceiling(s), Walk-In Shower
- Fireplace: Yes
- Number of Fireplaces: 1
- Fireplace(s): Gas
- Appliances: Dishwasher, Electric Cooktop, Electric Range, Microwave, Oven, Refrigerator, Stainless Steel Appliance(s), Washer/Dryer, Water Heater
- Flooring: Carpet, Vinyl, Tile
Rooms
Bathrooms
- Total Bathrooms: 3
- Full Bathrooms: 2
- Half Bathrooms: 1
Bedrooms
- Total Bedrooms: 3
Other Rooms
- Laundry: Laundry Room, Upper Level
Additional Information
- Shared Amenities: Picnic Area
Exterior
- Exterior Features: Lighting, Rain Gutters, Storage
- Porch/Patio/Deck: Front Porch, Patio, Porch
Parking
- Garage: Yes
- Attached garage: Yes
- Garage Spaces: 2
- Parking Features: Driveway, Garage
Location
- County: Durham
- Subdivision: Brier Village
- Driving Directions: I-540 W;Take exit 4B;Merge onto US-70 W/Glenwood Ave; turn left onto TW Alexander Dr; Turn right onto Evanston Ave;Turn right onto Westgrove Ct.
- City Limits: Yes
School Information
- Elementary School: Durham - Bethesda Elementary
- Middle School: Durham - Neal Middle
- High School: Durham - Southern School of Energy and Sustainability
Community
- Association: Yes
- Assoc. Fees Include: Insurance, Maintenance Grounds
Heating & Cooling
- Air Conditioning: Yes
- Cooling Type: Ceiling Fan(s), Central Air
- Heating Type: Fireplace(s), Forced Air, Natural Gas
Utilities
- Sewer: Public Sewer
- Water: Public
- Utility Description: Electricity Connected, Natural Gas Connected, Sewer Connected, Water Connected
Structural Information
- Property Detached: Yes
- Architectural Style: Traditional, Transitional
- Structure Type: Site Built, Townhouse
- Exterior Const.: Stone Veneer, Vinyl Siding
- Roof: Shingle
- Common Walls: 1 Common Wall
- Windows: Blinds
- Stories/Levels: 2
- Building Size: 1864
- Square Feet: 1,864
- Finished Above Grnd: 1,864 Sq. Ft.
- Year Built: 2011
Additional Structures
- Other Structures: Storage
Lot Features
- Property View: Neighborhood
- Lot Size (Acres): 0.08
- Lot Size (Sq. Ft.): 3,484.8
- Zoning: PDR
Financial Considerations
- Association Fee: $245
- Assoc Fee Freq.: Monthly
- Tax Amount: $4,233.35
Disclosures and Reports
- Special Conditions: Standard
- Property ID: 212136
- Lot Number: 82
Listed by Nest Realty of the Triangle, Mark Simpson (919) 627-2500

Sold by Navigate Realty, Tiffany Williamson
Get Pre-Approved Today
Schools
Schools serving 237 Westgrove Ct
School District:Durham Public Schools
| Name | Grades | Distance |
|---|---|---|
Bethesda Elementary 2009 South Miami Boulevard, Durham, NC 27703 | K-5 | 1.9 mi |
Neal Middle 201 Baptist Road, Durham, NC 27704 | 6-8 | 4.4 mi |
Southern School of Energy and Sustainability 800 Clayton Road, Durham, NC 27703 | 9-12 | 5.5 mi |
Disclaimer:
School attendance boundaries provided by ATTOM Data Solutions and are for reference only. Contact the school directly to verify enrollment eligibility.
Price & Sales History for 237 Westgrove Ct
Date
Details
Price
Change
Source
6/09/2026
Sold
$390,000
-1.27%
MLS
4/10/2026
Listed
$395,000
—
MLS
Disclaimer: Historical sales information is derived from public records provided by the county offices. Information is not guaranteed and should be independently verified.
237 Westgrove Court, Durham, NC 27703 (MLS# 10159022) is a Townhouse property that was sold at $390,000 on June 09, 2026. Want to learn more about 237 Westgrove Court? Do you have questions about finding other Townhouse real estate for sale in Durham? You can browse all Durham real estate or contact a Coldwell Banker agent to request more information.