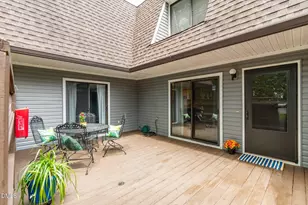
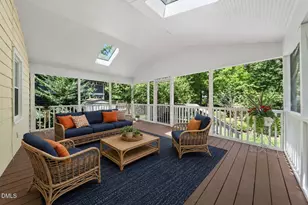
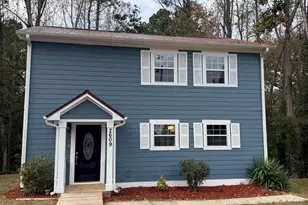
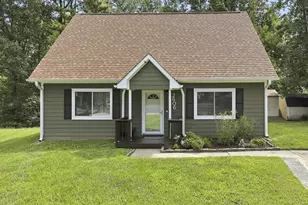
This is a carousel with tiles that activate property listing cards. Use the previous and next buttons to navigate.
1/1
$260,000
This is a carousel with tiles that activate property listing cards. Use the previous and next buttons to navigate.
1/1
Property Description
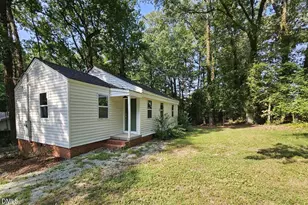
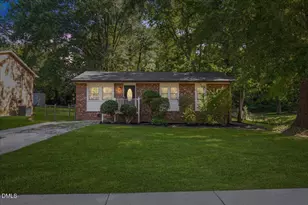
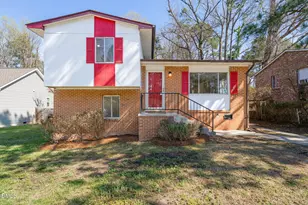
BACK ON MARKET DUE TO NO FAULT OF THE SELLER - Calling all investors, visionaries, and flippers-this charming 1950s ranch is brimming with opportunity! Situated on a rare 1.57-acre lot in the heart of Durham, this 4-bedroom, 1-bath home offers approximately 1,710 sq ft of living space and limitless potential to update, expand, or reimagine. The single-story layout provides a solid foundation with classic character and an easy flow between living and dining areas. The expansive lot opens endless possibilities-add a detached garage, accessory dwelling, garden oasis, or simply hold and land-bank in an area seeing tremendous growth. With a little cosmetic vision or a full-scale renovation, this property could transform into a beautiful primary residence, profitable flip, or long-term investment. Opportunities like this-with acreage, location, and flexibility-don't come often in Durham. Don't miss the chance to own this large-lot ranch! Schedule your tour today!
Full Property Details
Full Property Details for 2505 Roanoke St
General
- Sold For: $260,000
- Taxes: $2,281
- Status: Closed
- Type: Single Family
- Source: 2218
- MLS ID: 10131542
- Added to Site: 203 day(s) ago
Interior
- Number of Rooms: 1
- Flooring: Hardwood, Laminate, Vinyl, See Remarks
Rooms
Bathrooms
- Total Bathrooms: 1
- Full Bathrooms: 1
Bedrooms
- Total Bedrooms: 4
Location
- County: Durham
- Subdivision: Not in a Subdivision
- Driving Directions: From I-85 N, take Exit 177 for Guess Rd (US-15 BUS). Turn right onto Guess Rd and continue for approximately 1.5 miles. Turn right onto Horton Rd, then left onto Dearborn Dr. Turn right onto Roanoke St — home will be on the left at 2505 Roanoke St.
- City Limits: Yes
School Information
- Elementary School: Durham - Glenn
- Middle School: Durham - Lucas
- High School: Durham - Northern
Heating & Cooling
- Air Conditioning: Yes
- Cooling Type: Central Air
- Heating Type: Forced Air, Natural Gas
Utilities
- Sewer: Public Sewer
- Water: Public
Structural Information
- Architectural Style: Ranch
- Structure Type: Site Built
- Exterior Const.: Brick Veneer
- Basement: Yes
- Basement Desc.: Concrete, Crawl Space
- Roof: Shingle
- Building Size: 1710
- Square Feet: 1,710
- Finished Above Grnd: 1,710 Sq. Ft.
- Year Built: 1952
Lot Features
- Lot Size (Acres): 1.57
- Lot Size (Sq. Ft.): 68,389.2
Financial Considerations
- Tax Amount: $2,281.33
Disclosures and Reports
- Special Conditions: Standard
- Property ID: 129378
- Lot Number: 05-06
Listed by Red Door Company, Jade Cornae Rucker (919) 495-6223
Sold by Choice Residential Real Estate, Pauline Diane Willcox

Get Pre-Approved Today
Schools
Schools serving 2505 Roanoke St
School District:Durham Public Schools
| Name | Grades | Distance |
|---|---|---|
Glenn Elementary 2415 East Geer Street, Durham, NC 27704 | K-5 | 2 mi |
Lucas Middle School 923 Snow Hill Road, Durham, NC 27704 | 6-8 | 5.5 mi |
Northern High 117 Tom Wilkinson Road, Durham, NC 27712 | 9-12 | 4.9 mi |
Disclaimer:
School attendance boundaries provided by ATTOM Data Solutions and are for reference only. Contact the school directly to verify enrollment eligibility.
Price & Sales History for 2505 Roanoke St
Date
Details
Price
Change
Source
4/27/2026
Sold
$260,000
-8.77%
MLS
1/29/2026
Price Reduced
$285,000
-4.68%
MLS
11/05/2025
Listed
$299,000
—
MLS
Disclaimer: Historical sales information is derived from public records provided by the county offices. Information is not guaranteed and should be independently verified.
2505 Roanoke Street, Durham, NC 27704 (MLS# 10131542) is a Single Family property that was sold at $260,000 on April 27, 2026. Want to learn more about 2505 Roanoke Street? Do you have questions about finding other Single Family real estate for sale in Durham? You can browse all Durham real estate or contact a Coldwell Banker agent to request more information.