This is a carousel with tiles that activate property listing cards. Use the previous and next buttons to navigate.
1/1
$300,000
This is a carousel with tiles that activate property listing cards. Use the previous and next buttons to navigate.
1/1
Property Description
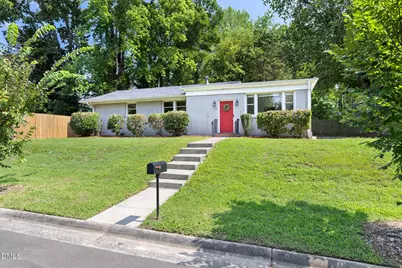
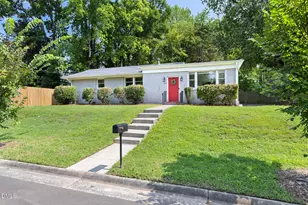
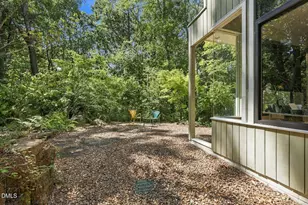
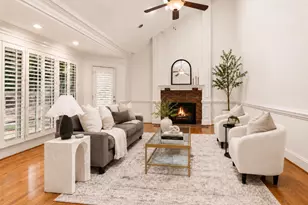
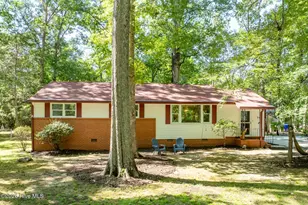
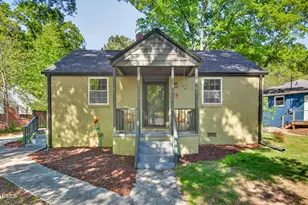
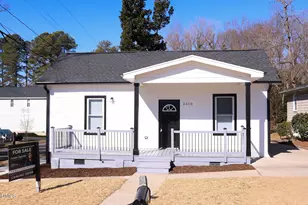
Timeless mid-century ranch with both cosmetic and major system upgrades galore! Generous living spaces and three bedrooms offer room for everyone. Warm site-finished hardwoods never go out of style, and abundant natural light creates a bright welcoming atmosphere. Enjoy peace of mind with new plumbing (2019), HVAC (2024), and crawl space encapsulation (2025). Outside, the spacious backyard is fully fenced. And then there's the location: jump on the American Tobacco Trail just two blocks away for a scenic route to American Tobacco Campus, DPAC, and the Durham Bulls Stadium. Just south of downtown Durham, this established neighborhood offers a quiet residential setting with easy access to major commuter routes, shopping, dining, parks, and everything that makes Durham such a wonderful place to call home.
Full Property Details
Full Property Details for 2513 Janet St
General
- Sold For: $300,000
- Taxes: $2,516 (2026)
- Status: Closed
- Type: Single Family
- Source: 2218
- MLS ID: 10186092
- Added to Site: 56 day(s) ago
Interior
- Number of Rooms: 7
- Appliances: Dishwasher, Electric Range, Tankless Water Heater, Washer/Dryer Stacked
- Flooring: Bamboo, Hardwood, Vinyl
Rooms
Bathrooms
- Total Bathrooms: 1
- Full Bathrooms: 1
Bedrooms
- Total Bedrooms: 3
Other Rooms
- Laundry: In Hall
Exterior
- Exterior Features: Fenced Yard, Private Yard
- Porch/Patio/Deck: Patio
Parking
- Parking Features: Driveway
Location
- County: Durham
- Subdivision: Hillside Park
School Information
- Elementary School: Durham - C C Spaulding Elementary
- Middle School: Durham - Sherwood Githens Middle
- High School: Durham - Charles E Jordan Sr High School
Heating & Cooling
- Central air: Yes
- Air Conditioning: Yes
- Cooling Type: Central Air
- Heating Type: Forced Air, Natural Gas
- Water Heater: Tankless
Utilities
- Sewer: Public Sewer
- Water: Public
Structural Information
- Architectural Style: Ranch
- Structure Type: Site Built
- Exterior Const.: Brick Veneer
- Roof: Architectural Shingle
- Common Walls: No Common Walls
- Building Size: 1406
- Square Feet: 1,406
- Living Area: 1,406 Sq. Ft.
- Finished Above Grnd: 1,406 Sq. Ft.
- Year Built: 1961
Lot Features
- Lot Size (Acres): 0.26
- Lot Size (Sq. Ft.): 11,326
- Street/Road Desc.: Paved
- Fence: Yes
- Lot Features: Back Yard, Corner Lot
- Zoning: R-5
- Fencing (Description): Back Yard, Wood
Financial Considerations
- Tax Amount: $2,516.1
- Tax Year: 2026
- Terms: Submit
Disclosures and Reports
- Special Conditions: Standard
- APN: 107252
- Lot Number: 1
Listed by Nest Realty of the Triangle, Julia Newbold (919) 619-7962
Sold by Nest Realty of the Triangle, John Westbrook

Get Pre-Approved Today
Schools
Schools serving 2513 Janet St
School District:Durham Public Schools
| Name | Grades | Distance |
|---|---|---|
C. C. Spaulding Elementary 1531 South Roxboro Street, Durham, NC 27707 | PK-5 | 0.7 mi |
Sherwood Githens Middle 4800 Chapel Hill Road, Durham, NC 27707 | 6-8 | 2 mi |
Charles E Jordan Sr High School 6806 Garrett Road, Durham, NC 27707 | 9-12 | 4.3 mi |
Disclaimer:
School attendance boundaries provided by ATTOM Data Solutions and are for reference only. Contact the school directly to verify enrollment eligibility.
Price & Sales History for 2513 Janet St
Date
Details
Price
Change
Source
9/10/2026
Sold
$300,000
—
MLS
8/13/2026
Listed
$300,000
—
MLS
Disclaimer: Historical sales information is derived from public records provided by the county offices. Information is not guaranteed and should be independently verified.
2513 Janet Street, Durham, NC 27707 (MLS# 10186092) is a Single Family property that was sold at $300,000 on September 10, 2026. Want to learn more about 2513 Janet Street? Do you have questions about finding other Single Family real estate for sale in Durham? You can browse all Durham real estate or contact a Coldwell Banker agent to request more information.