This is a carousel with tiles that activate property listing cards. Use the previous and next buttons to navigate.
1/1
$455,000
This is a carousel with tiles that activate property listing cards. Use the previous and next buttons to navigate.
1/1
Property Description
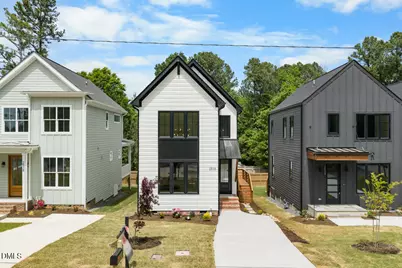
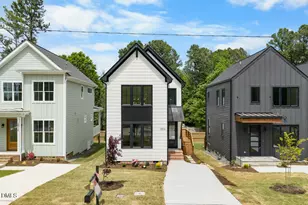
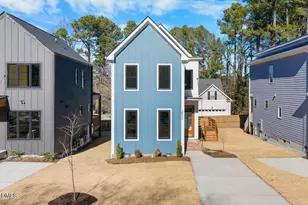
Natural light and open space define this home--creating a bright, airy feel that immediately stands out. Offering approximately 1,200 square feet, three bedrooms, and 2.5 bathrooms, the layout is designed to flow naturally, blending openness and functionality for comfortable, everyday living on W Wilson Street. The main living area is designed with a two-story layout that enhances natural light and creates an open, airy feel. Site-finished hardwood floors run throughout, complemented by oversized double-pane windows, clean architectural lines, and a seamless flow between living and kitchen spaces. The kitchen is finished with high-level quartz countertops (level 3), real wood cabinetry, and modern fixtures, creating a space that is both visually refined and highly functional for everyday living and entertaining. The first-floor primary suite offers privacy and convenience, featuring a well-appointed en-suite bath and generous closet space. Upstairs, two additional bedrooms provide flexibility for a variety of uses and share a full bath, while a main-level half bath adds everyday practicality. Outdoor living includes a rear deck that extends the living space, ideal for relaxing or gathering. The exterior is complemented by fresh sod, newly planted trees, and curated landscaping for a clean, polished look. Additional features include energy-efficient systems, quality construction materials, and a location with convenient access to downtown Durham, Duke University, Duke University Hospital, Hillandale Golf Course, and major highways including NC-147 and I-885. This home presents an opportunity to secure new construction with a proven floor plan, modern finishes, and a well-connected Durham location.
Full Property Details
Full Property Details for 2536 W Wilson St
General
- Sold For: $455,000
- Taxes: $1
- Status: Closed
- Type: Single Family
- Source: 2218
- MLS ID: 10143698
- Added to Site: 221 day(s) ago
Interior
- Number of Rooms: 9
- Interior Features: Kitchen Island, Open Floorplan, Quartz Counters, Vaulted Ceiling(s), Walk-In Closet(s)
- Appliances: Freezer, Gas Range, Gas Water Heater, Ice Maker, Microwave, Refrigerator, Tankless Water Heater
- Flooring: Tile, Wood
Rooms
Bathrooms
- Total Bathrooms: 3
- Full Bathrooms: 2
- Half Bathrooms: 1
Bedrooms
- Total Bedrooms: 3
Other Rooms
- Laundry: Laundry Closet, Main Level
Exterior
- Exterior Features: Lighting, Smart Lock(s)
- Porch/Patio/Deck: Deck, Front Porch
Parking
- Parking Features: Concrete, Driveway
Location
- County: Durham
- Subdivision: Not in a Subdivision
- Driving Directions: From 885 take the Hillandale Rd Exit, turn left and go past the Hillandale Golf Course, then turn left and the house is the second on the left. From 147 take the Hillandale Rd Exit, Turn right and then right onto W Wilson just before Hillandale Golf Course, House is second one on the left.
- City Limits: Yes
School Information
- Elementary School: Durham - E K Powe Elementary
- Middle School: Durham - Brogden Middle
- High School: Durham - Riverside High
Heating & Cooling
- Air Conditioning: Yes
- Cooling Type: Ceiling Fan(s), Central Air, Electric, Heat Pump
- Heating Type: Electric, Heat Pump
Utilities
- Sewer: Public Sewer
- Water: Public
- Utility Description: Cable Connected, Electricity Connected, Natural Gas Connected, Sewer Connected, Water Connected
Structural Information
- Property Detached: Yes
- Architectural Style: Craftsman, Farmhouse
- Structure Type: Duplex, Site Built
- Builder: To Be Added
- Exterior Const.: Batts Insulation, Brick Veneer, Fiber Cement, Frame, HardiPlank Type
- Roof: Shingle
- Windows: Double Pane Windows
- Building Size: 1200
- Square Feet: 1,200
- Finished Above Grnd: 1,200 Sq. Ft.
- Year Built: 2026
Lot Features
- Lot Size (Acres): 0.1
- Lot Size (Sq. Ft.): 4,356
- Lot Features: Landscaped
Financial Considerations
- Tax Amount: $1
Disclosures and Reports
- Special Conditions: Standard
- Property ID: 244363
- Lot Number: 2B
Listed by West & Woodall Real Estate - D, Angela Burkall (919) 621-5677

Sold by Century 21 Triangle Group, Dimitrios Christie
Get Pre-Approved Today
Schools
Schools serving 2536 W Wilson St
School District:Durham Public Schools
| Name | Grades | Distance |
|---|---|---|
E K Powe Elementary 913 9th Street, Durham, NC 27705 | K-5 | 0.9 mi |
Brogden Middle 1001 Leon Street, Durham, NC 27704 | 6-8 | 1.5 mi |
Riverside High School, Durham, NC 3218 Rose of Sharon Road, Durham, NC 27712 | 9-12 | 3.3 mi |
Disclaimer:
School attendance boundaries provided by ATTOM Data Solutions and are for reference only. Contact the school directly to verify enrollment eligibility.
Price & Sales History for 2536 W Wilson St
Date
Details
Price
Change
Source
7/30/2026
Sold
$455,000
-14.94%
MLS
5/27/2026
Price Reduced
$534,900
-6.14%
MLS
3/23/2026
Price Reduced
$569,900
-1.74%
MLS
1/15/2026
Listed
$580,000
—
MLS
Disclaimer: Historical sales information is derived from public records provided by the county offices. Information is not guaranteed and should be independently verified.
2536 W Wilson Street, Durham, NC 27705 (MLS# 10143698) is a Single Family property that was sold at $455,000 on July 30, 2026. Want to learn more about 2536 W Wilson Street? Do you have questions about finding other Single Family real estate for sale in Durham? You can browse all Durham real estate or contact a Coldwell Banker agent to request more information.