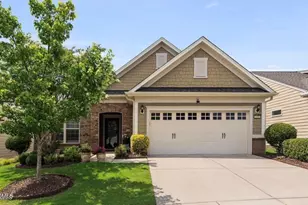
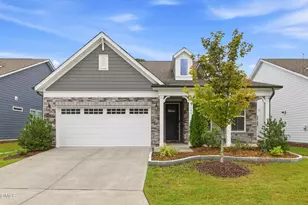
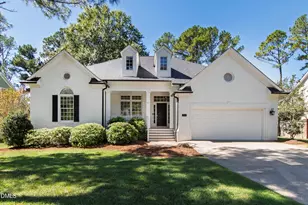
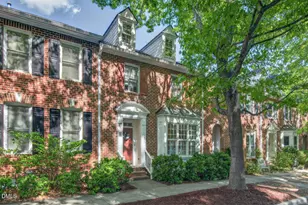
This is a carousel with tiles that activate property listing cards. Use the previous and next buttons to navigate.
1/1
$665,000
This is a carousel with tiles that activate property listing cards. Use the previous and next buttons to navigate.
1/1
Property Description
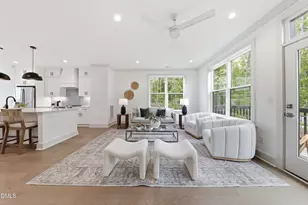
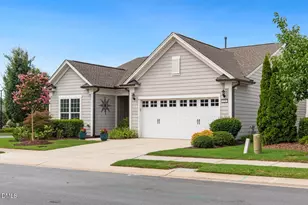
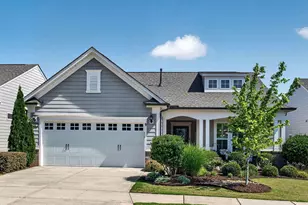
Welcome to this beautifully maintained, one-level Martin Ray plan in the popular 55+ community of Carolina Arbors. Designed for both everyday comfort and effortless entertaining, this home features three bedrooms, a private office and an inviting three-season room overlooking peaceful open space. The gourmet kitchen is the heart of the home, showcasing light cabinetry, a gas cooktop, wall oven, Bosch dishwasher, new modern single basin sink and a generous island with plenty of room for gathering. A walk-in pantry and separate butler's pantry with a sink and wine rack add both style and function, while the adjacent dining room creates an easy flow for hosting family and friends. The family room is centered around a gas fireplace and opens to the three-season room, where you can enjoy the quiet setting and serene views of the open space. The spacious primary bedroom features new carpet, a walk-in closet with custom built-ins and a private bathroom with a large walk-in shower. Additional highlights include plantation shutters throughout, a reverse-osmosis water filtration system, extra storage and custom shelving, along with thoughtful recent updates that make this home truly move-in ready. Enjoy the Carolina Arbors amenities, including a clubhouse, indoor and outdoor pools, fitness center, pickleball courts and a variety of clubs and activities. Conveniently located near shopping, restaurants and RDU international airport
Full Property Details
Full Property Details for 2604 Bloomsbury Manor Dr
General
- Sold For: $665,000
- HOA FEE: $266/month
- Taxes: $6,451
- Status: Closed
- Type: Single Family
- Source: 2218
- MLS ID: 10178717
- Added to Site: 46 day(s) ago
Interior
- Number of Rooms: 7
- Interior Features: Bathtub/Shower Combination, Pantry, Ceiling Fan(s), Crown Molding, Dining L, Double Vanity, Eat-in Kitchen, Entrance Foyer, Granite Counters, Kitchen Island, Kitchen/Dining Room Combination, Open Floorplan, Master Downstairs, Recessed Lighting, Separate Shower, Walk-In Closet(s), Walk-In Shower
- Fireplace: Yes
- Number of Fireplaces: 1
- Fireplace(s): Blower Fan, Family Room, Gas, Gas Log
- Appliances: Dishwasher, Disposal, Dryer, Electric Water Heater, Exhaust Fan, Gas Cooktop, Microwave, Range Hood, Stainless Steel Appliance(s), Oven, Washer, Water Heater
- Flooring: Carpet, Hardwood, Tile
Rooms
Bathrooms
- Total Bathrooms: 2
- Full Bathrooms: 2
Bedrooms
- Total Bedrooms: 3
Other Rooms
- Laundry: Laundry Room
Additional Information
- Shared Amenities: Clubhouse, Dog Park, Fitness Center, Game Court Exterior, Indoor Pool, Maintenance Grounds, Playground, Pool, Recreation Room, Sport Court, Tennis Court(s)
- Pool: Yes
Exterior
- Exterior Features: Private Yard, Rain Gutters
- Porch/Patio/Deck: Patio, Porch, Rear Porch, Screened, Other
Parking
- Garage: Yes
- Attached garage: Yes
- Garage Spaces: 2
- Parking Features: Garage
Location
- County: Durham
- Subdivision: Carolina Arbors
- Driving Directions: From TW Alexander, turn onto Del Webb Arbors Dr, turn left on Bloomsbury, the house is on the right
- City Limits: Yes
School Information
- Elementary School: Durham - Spring Valley Elementary School
- Middle School: Durham - Neal Middle
- High School: Durham - Southern School of Energy and Sustainability
Community
- Association: Yes
- Assoc. Fees Include: Maintenance Grounds
- Adult Community: Yes
Heating & Cooling
- Air Conditioning: Yes
- Cooling Type: Central Air, Gas
- Heating Type: None
Utilities
- Sewer: Public Sewer
- Water: Public
Structural Information
- Architectural Style: Traditional
- Structure Type: Site Built
- Exterior Const.: HardiPlank Type, Stone Veneer
- Roof: Shingle
- Windows: Shutters
- Stories/Levels: 1
- Building Size: 2124
- Square Feet: 2,124
- Finished Above Grnd: 2,124 Sq. Ft.
- Year Built: 2016
Lot Features
- Property View: Hills, Neighborhood
- Lot Size (Acres): 0.13
- Lot Size (Sq. Ft.): 5,662.8
- Street/Road Desc.: Asphalt
- Lot Features: Back Yard, Close to Clubhouse, Landscaped, Private, Views
- Zoning: PDR
Financial Considerations
- Association Fee: $266
- Assoc Fee Freq.: Monthly
- Tax Amount: $6,451.88
Disclosures and Reports
- Special Conditions: Trust
- Property ID: 217118
- Lot Number: 678
Listed by Keller Williams Legacy, Karen Tehrani (919) 999-6518
Sold by Compass -- Raleigh, Cristine Allison

Get Pre-Approved Today
Schools
Schools serving 2604 Bloomsbury Manor Dr
School District:Durham Public Schools
| Name | Grades | Distance |
|---|---|---|
Spring Valley Elementary School 2051 Northern Durham Parkway, Durham, NC 27703 | PK-5 | 2.2 mi |
Neal Middle 201 Baptist Road, Durham, NC 27704 | 6-8 | 3.2 mi |
Southern School of Energy and Sustainability 800 Clayton Road, Durham, NC 27703 | 9-12 | 5.1 mi |
Disclaimer:
School attendance boundaries provided by ATTOM Data Solutions and are for reference only. Contact the school directly to verify enrollment eligibility.
Price & Sales History for 2604 Bloomsbury Manor Dr
Date
Details
Price
Change
Source
8/06/2026
Sold
$665,000
—
MLS
7/08/2026
Listed
$665,000
—
MLS
Disclaimer: Historical sales information is derived from public records provided by the county offices. Information is not guaranteed and should be independently verified.
2604 Bloomsbury Manor Drive, Durham, NC 27703 (MLS# 10178717) is a Single Family property that was sold at $665,000 on August 06, 2026. Want to learn more about 2604 Bloomsbury Manor Drive? Do you have questions about finding other Single Family real estate for sale in Durham? You can browse all Durham real estate or contact a Coldwell Banker agent to request more information.