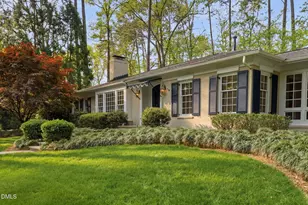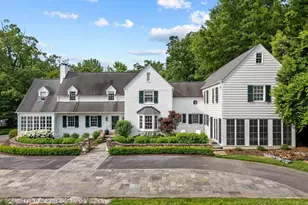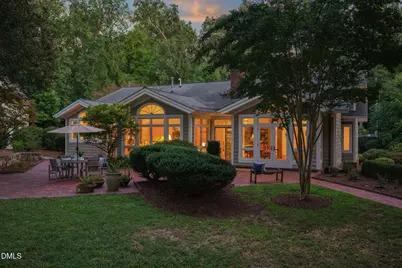

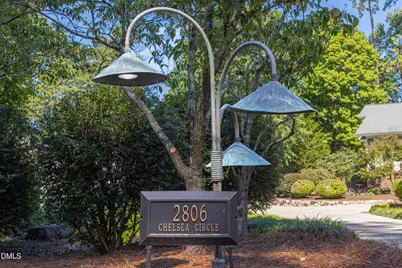
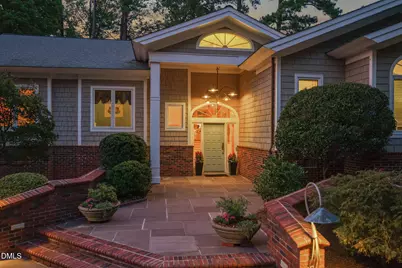

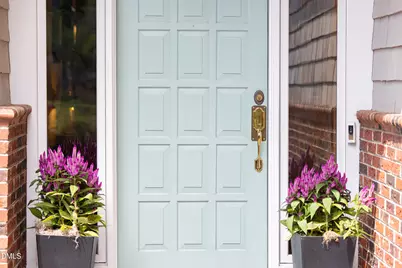
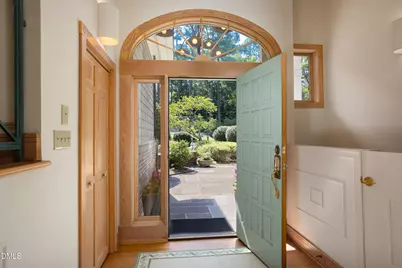

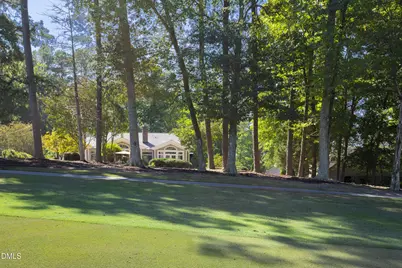

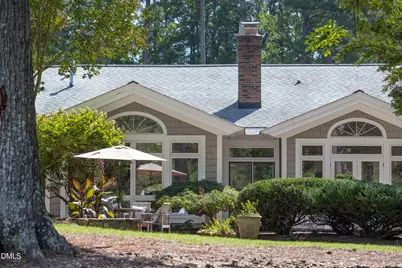
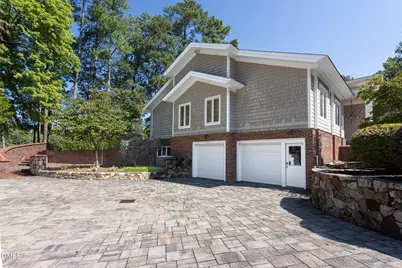
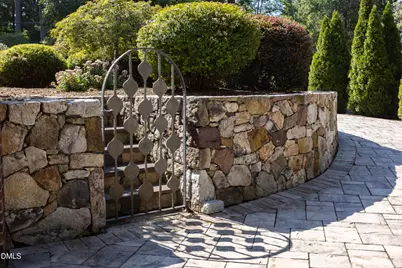





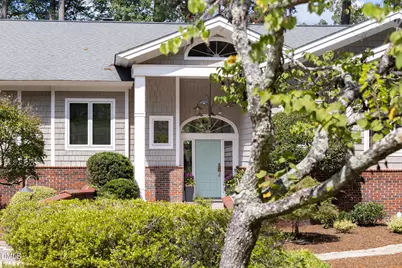
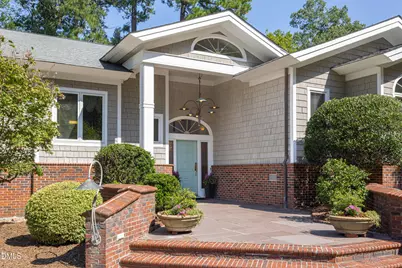
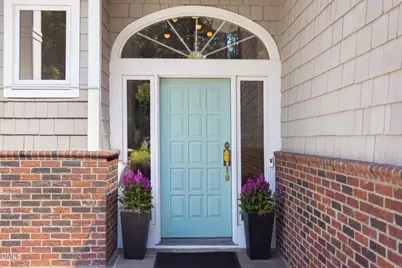
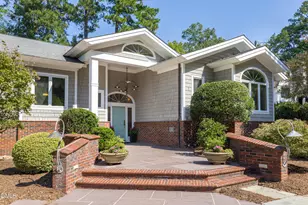
This is a carousel with tiles that activate property listing cards. Use the previous and next buttons to navigate.
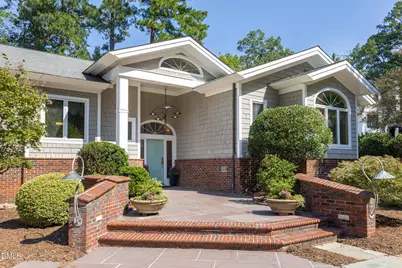
$1,550,000 Just Listed
This is a carousel with tiles that activate property listing cards. Use the previous and next buttons to navigate.
Full Property Details for 2806 Chelsea Cir
General
- Price: $1,550,000
- Taxes: $12,247
- Status: Active
- Type: Single Family
- Source: 2218
- MLS ID: 10192953
- Updated: 9/18/2026
- Added to Site: 2 day(s) ago
Interior
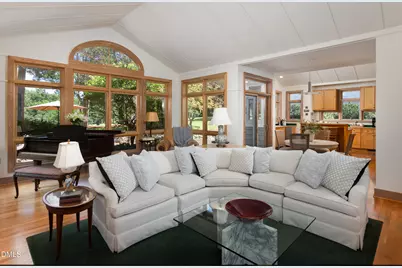
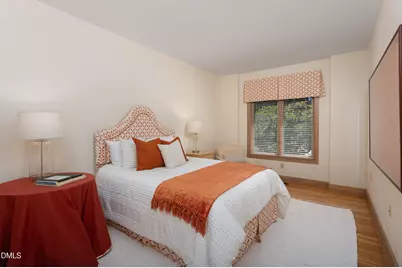
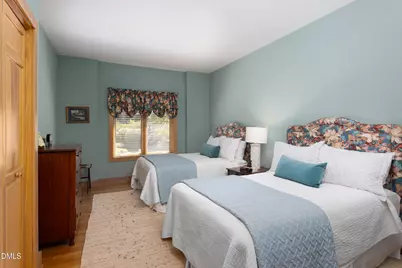
- Number of Rooms: 13
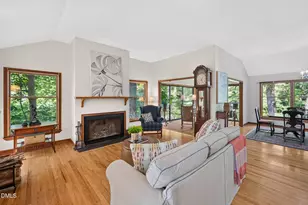
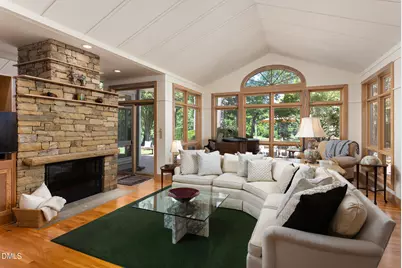
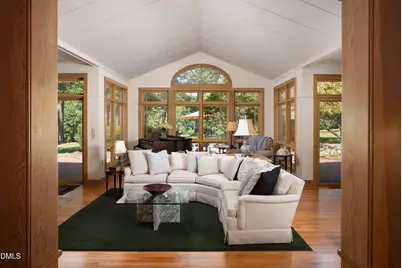
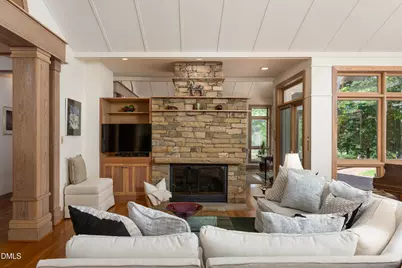
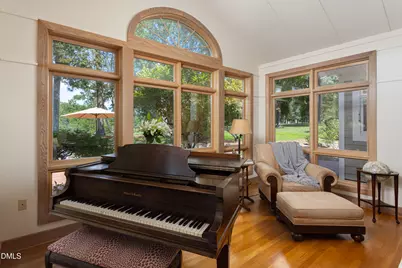
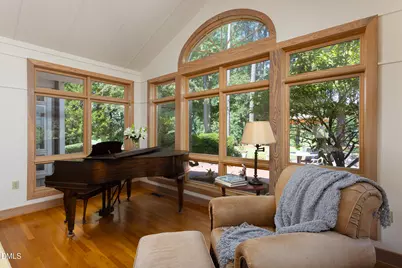
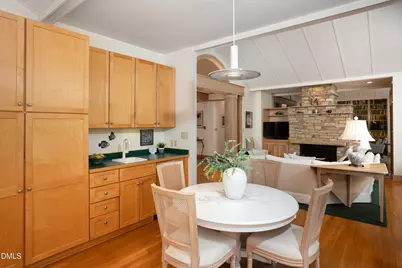
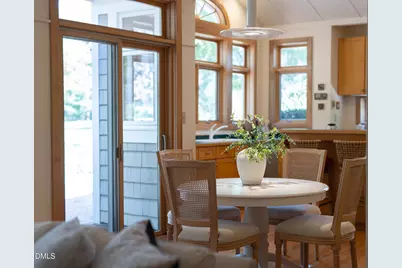
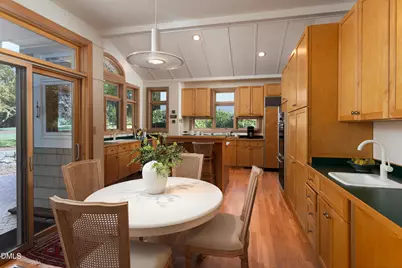
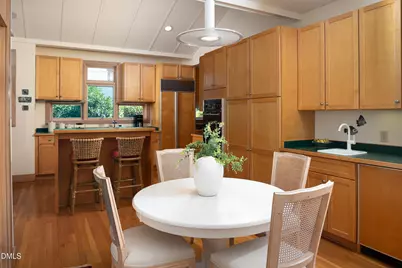
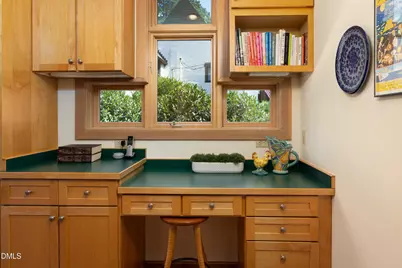
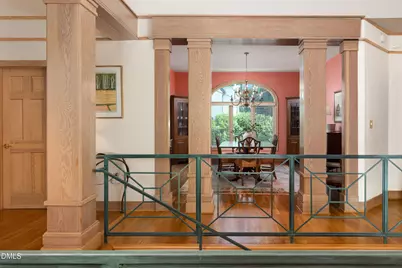
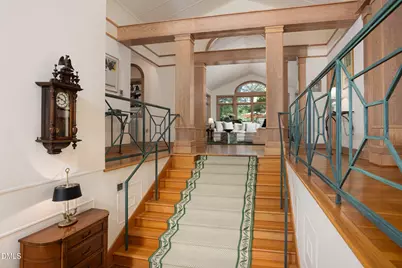
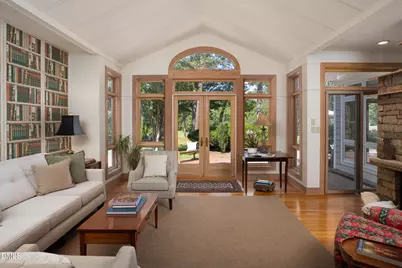
- Interior Features: Bathtub/Shower Combination, Bookcases, Chandelier, Double Vanity, Eat-in Kitchen, Entrance Foyer, High Ceilings, High Speed Internet, Open Floorplan, Recessed Lighting, Smooth Ceilings, Soaking Tub, Storage, Vaulted Ceiling(s), Walk-In Closet(s), Walk-In Shower
- Fireplace: Yes
- Number of Fireplaces: 2
- Fireplace(s): Family Room, Gas Log, Living Room
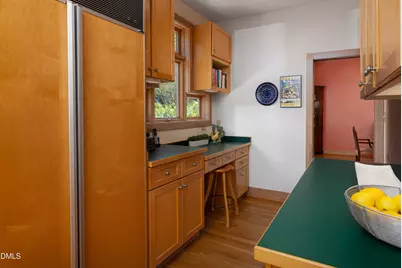
- Appliances: Built-In Refrigerator, Dishwasher, Dryer, Gas Cooktop, Gas Water Heater, Refrigerator, Oven, Washer
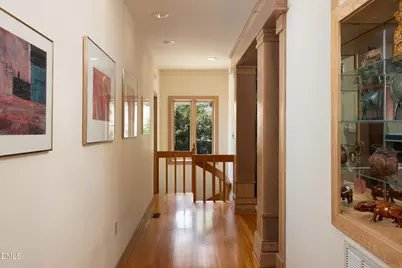
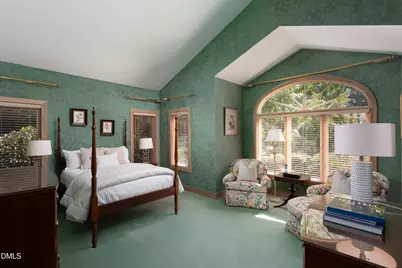
- Flooring: Carpet, Hardwood, Tile
Rooms
Bathrooms
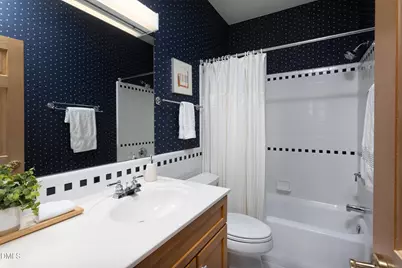
- Total Bathrooms: 3
- Full Bathrooms: 3
Bedrooms
- Total Bedrooms: 3
Other Rooms
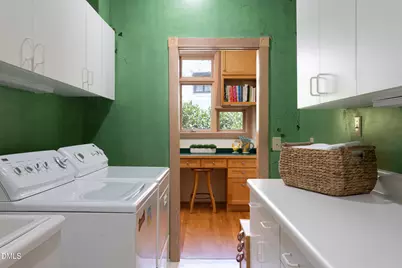
- Laundry: Inside, Laundry Room, Main Level, Sink
Exterior
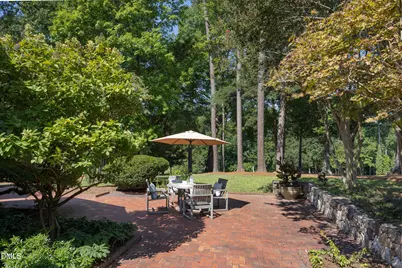
- Exterior Features: Garden, Lighting, Rain Gutters
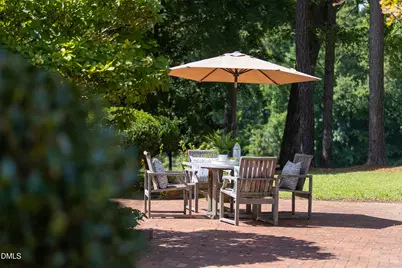
- Porch/Patio/Deck: Patio
Parking
- Garage: Yes
- Attached garage: Yes
- Garage Spaces: 2
- Parking Features: Attached, Driveway, Garage, Paver Block
Location
- County: Durham
- Subdivision: Not in a Subdivision
- Driving Directions: Traveling west on NC-751/Hope Valley Rd past the Hope Valley Golf Course. Turn left onto Chelsea Circle. Home is on the left.
- City Limits: Yes
School Information
- Elementary School: Durham - Murray Massenburg Elementary
- Middle School: Durham - Sherwood Githens Middle
- High School: Durham - Charles E Jordan Sr High School
Heating & Cooling
- Air Conditioning: Yes
- Cooling Type: Central Air
- Heating Type: Central, Fireplace(s), Forced Air, Natural Gas
Utilities
- Sewer: Public Sewer
- Water: Public
- Utility Description: Electricity Connected, Natural Gas Connected, Sewer Connected, Water Connected
Structural Information
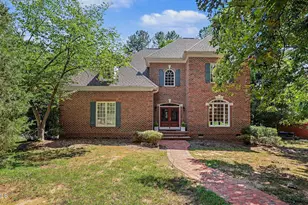
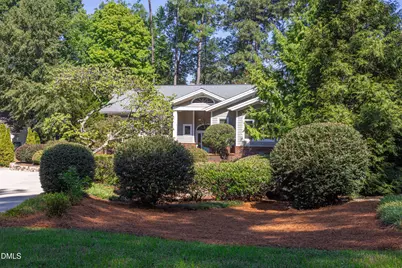
- Architectural Style: Transitional
- Structure Type: Site Built
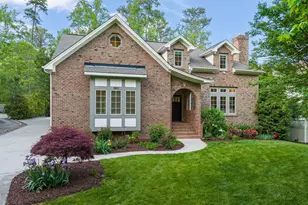
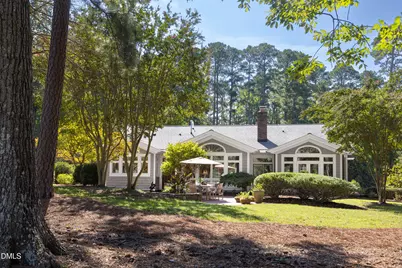
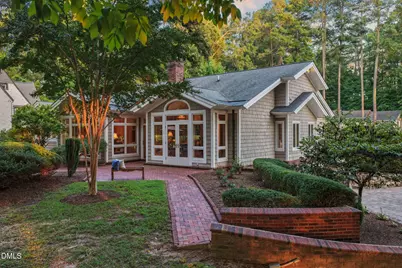
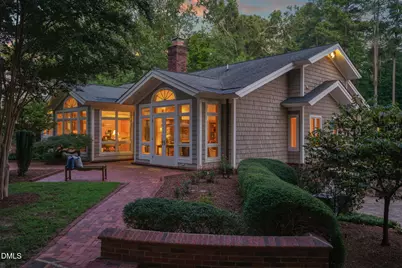
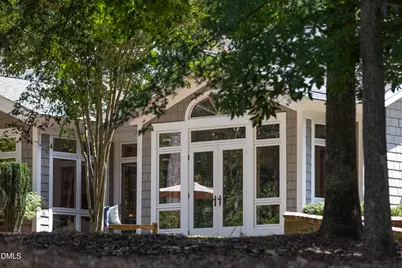
- Exterior Const.: Brick, Shake Siding
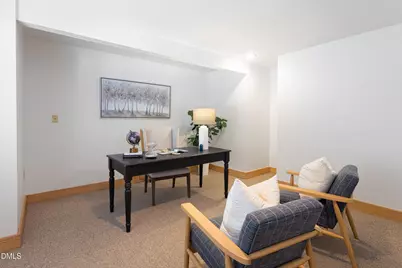
- Basement: Yes
- Basement Desc.: Daylight, Exterior Entry, Finished, Interior Entry, Partially Finished, Storage Space, Walk-Out Access
- Roof: Shingle
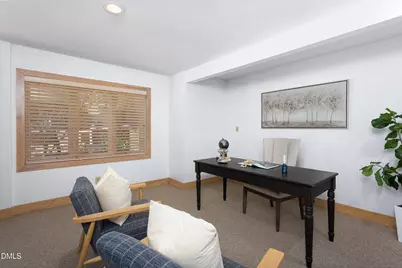
- Windows: Blinds, Window Treatments
- Drive-In Doors: Sliding Doors
- Elevator: Yes
- Building Size: 3542
- Square Feet: 3,542
- Finished Above Grnd: 3,065 Sq. Ft.
- Finished Below Grnd: 477 Sq. Ft.
- Year Built: 1992
Lot Features
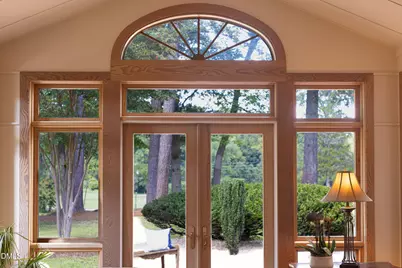
- Property View: Garden, Golf Course
- Lot Size (Acres): 0.5
- Lot Size (Sq. Ft.): 21,780
- Frontage: City Street
- Street/Road Desc.: Paved
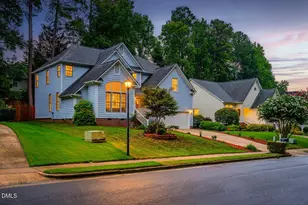
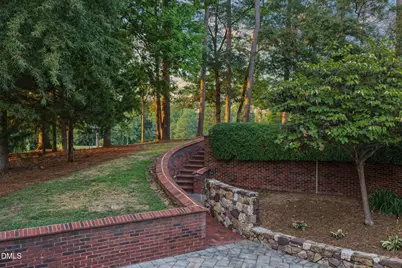
- Lot Features: Back Yard, Front Yard, Garden, Landscaped, On Golf Course
- Zoning: R-10
Financial Considerations
- Tax Amount: $12,247.54
Disclosures and Reports
- Special Conditions: Standard
- Property ID: 124526
- Lot Number: 5
Listed by Urban Durham Realty, Mary R Hunter (919) 810-7005
Schools serving 2806 Chelsea Cir
| Name | Grades | Distance |
|---|---|---|
Sherwood Githens Middle 4800 Chapel Hill Road, Durham, NC 27707 | 6-8 | 1.5 mi |
Charles E Jordan Sr High School 6806 Garrett Road, Durham, NC 27707 | 9-12 | 1.8 mi |
Price & Sales History for 2806 Chelsea Cir
Tax History for 2806 Chelsea Cir
Estimate the Cost for 2806 Chelsea Cir
2806 Chelsea Circle, Durham, NC 27707 (MLS# 10192953) is a Single Family property with 3 bedrooms and 3 full bathrooms. 2806 Chelsea Circle is currently listed for $1,550,000 and was received on September 16, 2026. Want to learn more about 2806 Chelsea Circle? Do you have questions about finding other Single Family real estate for sale in Durham? You can browse all Durham real estate or contact a Coldwell Banker agent to request more information.