This is a carousel with tiles that activate property listing cards. Use the previous and next buttons to navigate.
$1,795,000
This is a carousel with tiles that activate property listing cards. Use the previous and next buttons to navigate.
Full Property Details for 2826 Herring Blvd
General
- Price: $1,795,000
- Taxes: $5,457
- Status: Active
- Type: Multi-Family
- Source: 2218
- MLS ID: 10163961
- Updated: 5/9/2026
- Added to Site: 24 day(s) ago
Rental Information
- Lease/Rent Term: 12 Months
Interior
- Interior Features: Apartment/Suite, Bathtub/Shower Combination, Ceiling Fan(s), High Ceilings, Kitchen/Dining Room Combination, Laminate Counters, Pantry, Room Over Garage, Smooth Ceilings, Storage, Walk-In Closet(s)
- Flooring: Hardwood, Vinyl
Rooms
Bathrooms
- Total Bathrooms: 4
- Full Bathrooms: 4
Bedrooms
- Total Bedrooms: 6
Other Rooms
- Laundry: Electric Dryer Hookup, In Unit, Inside, Main Level, Multiple Locations, Washer Hookup
Additional Information
- Spa Description: None
Exterior
- Porch/Patio/Deck: Covered, Deck, Front Porch
Parking
- Garage: Yes
- Garage Spaces: 1
- Parking Features: Direct Access, Drive Through, Driveway, Garage, Garage Faces Front, Gravel, Leased, On Site, On Street, Outside
Location
- County: Durham
- Subdivision: Northgate Park
- City Limits: Yes
Heating & Cooling
- Air Conditioning: Yes
- Cooling Type: Ceiling Fan(s), Electric, Gas, Heat Pump, Multi Units, Separate Meters
- Heating Type: Electric, Gas Pack, Heat Pump, Separate Meters
Utilities
- Sewer: Public Sewer
- Water: Public
- Utility Description: Cable Available, Cable Connected, Electricity Connected, Natural Gas Available, Natural Gas Connected, Phone Available, Septic Connected, Sewer Connected, Water Connected
Structural Information
- # Buildings: 2
- Structure Type: Multi Family, Quadruplex, Site Built, Townhouse, Triplex, Other
- Exterior Const.: Vinyl Siding
- Basement: Yes
- Basement Desc.: Exterior Entry, Storage Space, Unfinished, Walk-Out Access
- Roof: Shingle
- Windows: Double Pane Windows, Insulated Windows
- Building Size: 4100
- Square Feet: 4,100
- Finished Above Grnd: 4,100 Sq. Ft.
- Year Built: 1940
Additional Structures
- Other Structures: Storage
Lot Features
- Property View: Neighborhood, Trees/Woods, See Remarks
- Lot Size (Acres): 0.67
- Lot Size (Sq. Ft.): 29,185.2
- Frontage: City Street
- Street/Road Desc.: Asphalt, Paved
- Fence: Yes
- Lot Features: Back Yard, Cleared, Corner Lot, Few Trees, Front Yard, Hardwood Trees, Level, Near Public Transit, Open Lot, Pie Shaped Lot
- Zoning: R-5
- Fencing (Description): None
Financial Considerations
- Tax Amount: $5,457.49
Disclosures and Reports
- Special Conditions: Standard
- Property ID: 119746
- Lot Number: 18
Listed by Aimee Anderson & Associates, Amy Henderson (919) 717-9428
Schools serving 2826 Herring Blvd
| Name | Grades | Distance |
|---|---|---|
Club Boulevard Elementary 400 West Club Boulevard, Durham, NC 27704 | K-5 | 0.6 mi |
Brogden Middle 1001 Leon Street, Durham, NC 27704 | 6-8 | 0.7 mi |
Riverside High School, Durham, NC 3218 Rose of Sharon Road, Durham, NC 27712 | 9-12 | 3.7 mi |
Price & Sales History for 2826 Herring Blvd
Tax History for 2826 Herring Blvd
Estimate the Cost for 2826 Herring Blvd
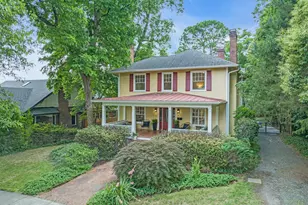
2826 Herring Boulevard, Durham, NC 27704 (MLS# 10163961) is a Multi-Family property with 4 units containing 6 bedrooms and 4 full bathrooms. 2826 Herring Boulevard is currently listed for $1,795,000 and was received on April 30, 2026. Want to learn more about 2826 Herring Boulevard? Do you have questions about finding other Multi-Family real estate for sale in Dunbarton? You can browse all Dunbarton real estate or contact a Coldwell Banker agent to request more information.