This is a carousel with tiles that activate property listing cards. Use the previous and next buttons to navigate.
1/1
$400,000
This is a carousel with tiles that activate property listing cards. Use the previous and next buttons to navigate.
1/1
Property Description
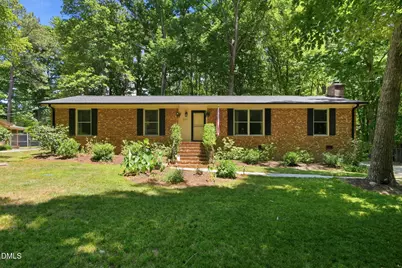
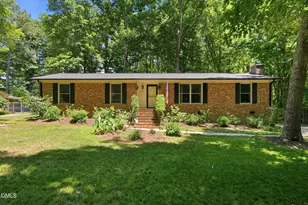
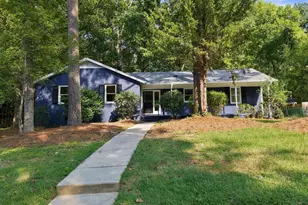
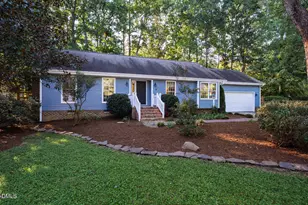
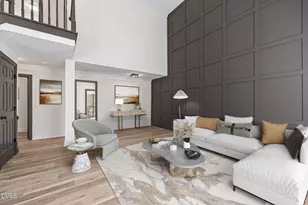
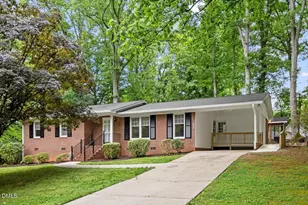
**Cuteness Overload at 2910 Beech Grove Drive** Come on by to see this charming, one-level brick ranch that effortlessly blends classic curb appeal with well defined functional living. If you've been searching for a home with character, space, and a fantastic yard, your search ends here! **Here are a few details that you'll love... **Double the Living Space:** Enjoy a bright, sun-filled front living room featuring a double-window display, *plus* a cozy, private family room anchored by a gorgeous brick fireplace. * **Work, Play, or Relax:** With two distinct living areas, this layout is an absolute dream for anyone needing a dedicated home office, a quiet study, or a vibrant playroom. **Enjoy a true Dining Room** No cramped breakfast nooks here! The kitchen flows seamlessly into a spacious, full-sized dining room perfect for sharing a meal with family or friends. **Comfortable & Carpet-Free Interior:** Durable Luxury Vinyl Plank (LVP) flooring flows throughout the entire home, paired with a beautiful floor tile in the primary bath**All three bedrooms offer generous space. The primary bedroom has a beautifully updated bathroom complete with a sleek, oversized walk-in shower. **Outdoor Living at Its Best ** Situated on **almost a half-acre lot**, the backyard is your own private oasis. Picture yourself relaxing on the recently stained back deck, surrounded by the shade of magnificent, mature trees. Plus, the detached storage building has been freshly painted and is ready for all your tools, toys, or hobby gear. **Location, charm, and room to grow-this brick beauty truly has it all.** Don't miss out on making 2910 Beech Grove Drive your new address.
Full Property Details
Full Property Details for 2910 Beechgrove Dr
General
- Sold For: $400,000
- Taxes: $3,708
- Status: Closed
- Type: Single Family
- Source: 2218
- MLS ID: 10172075
- Added to Site: 70 day(s) ago
Interior
- Number of Rooms: 8
- Interior Features: Bathtub/Shower Combination, Ceiling Fan(s), Dining L, Entrance Foyer, Kitchen/Dining Room Combination, Walk-In Shower
- Fireplace: Yes
- Number of Fireplaces: 1
- Fireplace(s): Family Room, Propane
- Appliances: Dishwasher, Electric Water Heater, Free-Standing Electric Range, Range Hood, Refrigerator
- Flooring: Vinyl, Tile
Rooms
Bathrooms
- Total Bathrooms: 2
- Full Bathrooms: 2
Bedrooms
- Total Bedrooms: 3
Other Rooms
- Laundry: Laundry Closet, Main Level
Exterior
- Exterior Features: Storage
- Porch/Patio/Deck: Deck
Parking
- Parking Features: Driveway, Gravel
Location
- County: Durham
- Subdivision: Myers Park
- Driving Directions: North on Cole Mill Road - Left on Sparger Road - Left on Beech Grove Drive - Home on left - Welcome Home!
- City Limits: Yes
School Information
- Elementary School: Durham - Hillandale Elementary
- Middle School: Durham - George L Carrington Middle
- High School: Durham - Riverside High
Heating & Cooling
- Air Conditioning: Yes
- Cooling Type: Central Air, Electric
- Heating Type: Central, Electric, Forced Air, Heat Pump
Utilities
- Sewer: Septic Tank
- Water: Public
- Utility Description: Electricity Connected, Septic Connected, Water Connected
Structural Information
- Architectural Style: Ranch, Traditional
- Structure Type: House, Site Built
- Exterior Const.: Brick
- Roof: Shingle
- Stories/Levels: 1
- Building Size: 1562
- Square Feet: 1,562
- Finished Above Grnd: 1,562 Sq. Ft.
- Year Built: 1973
Additional Structures
- Other Structures: Outbuilding, Shed(s), Storage
Lot Features
- Property View: Neighborhood
- Lot Size (Acres): 0.46
- Lot Size (Sq. Ft.): 20,037.6
- Frontage: City Street
- Street/Road Desc.: Asphalt
- Lot Features: Back Yard, Few Trees, Front Yard, Hardwood Trees, Wooded
- Zoning: R-20
Financial Considerations
- Tax Amount: $3,708.16
Disclosures and Reports
- Special Conditions: Standard
- Property ID: 176639
- Lot Number: 7
Listed by Coldwell Banker Advantage, Cindie Burns (919) 730-9700
Sold by Keller Williams Legacy, Renee Rogers

Get Pre-Approved Today
Schools
Schools serving 2910 Beechgrove Dr
School District:Durham Public Schools
| Name | Grades | Distance |
|---|---|---|
Hillandale Elementary, Durham, NC 2730 Hillandale Road, Durham, NC 27705 | PK-5 | 2.6 mi |
George L Carrington Middle 227 Milton Road, Durham, NC 27712 | 6-8 | 4.3 mi |
Riverside High School, Durham, NC 3218 Rose of Sharon Road, Durham, NC 27712 | 9-12 | 2.4 mi |
Disclaimer:
School attendance boundaries provided by ATTOM Data Solutions and are for reference only. Contact the school directly to verify enrollment eligibility.
Price & Sales History for 2910 Beechgrove Dr
Date
Details
Price
Change
Source
7/14/2026
Sold
$400,000
2.83%
MLS
6/04/2026
Listed
$389,000
—
MLS
Disclaimer: Historical sales information is derived from public records provided by the county offices. Information is not guaranteed and should be independently verified.
2910 Beech Grove Drive, Durham, NC 27705 (MLS# 10172075) is a Single Family property that was sold at $400,000 on July 14, 2026. Want to learn more about 2910 Beech Grove Drive? Do you have questions about finding other Single Family real estate for sale in Durham? You can browse all Durham real estate or contact a Coldwell Banker agent to request more information.