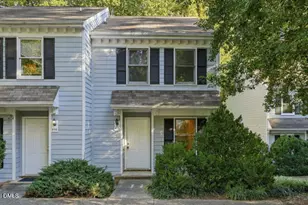
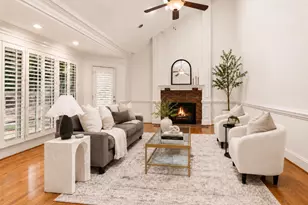
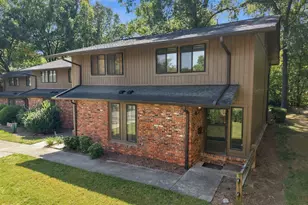
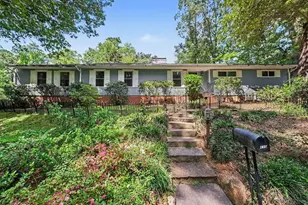
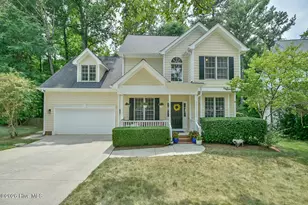
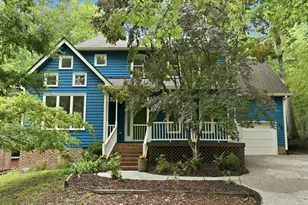
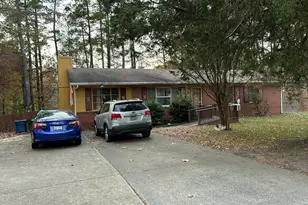
This is a carousel with tiles that activate property listing cards. Use the previous and next buttons to navigate.
1/1
$349,900
This is a carousel with tiles that activate property listing cards. Use the previous and next buttons to navigate.
1/1
Property Description
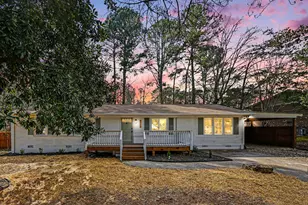
Cute as a Button Ranch with upgrades galore! Features a bright custom kitchen with shaker cabinets, quartz countertops, tile backsplash and stainless steel appliances. Wide plank laminate hardwood flooring throughout main living spaces; PLUSH carpet and new paint. New water heater and roof 2026. Convenient to highways, shopping and restaurants. Move in and enjoy!
Full Property Details
Full Property Details for 2932 Cedarwood Dr
General
- Sold For: $349,900
- Taxes: $3,355
- Status: Closed
- Type: Single Family
- Source: 2218
- MLS ID: 10149354
- Added to Site: 87 day(s) ago
Interior
- Number of Rooms: 7
- Interior Features: Bathtub/Shower Combination, Eat-in Kitchen, Master Downstairs, Quartz Counters, Smooth Ceilings
- Appliances: Dishwasher, Electric Range, Microwave, Stainless Steel Appliance(s), Water Heater
- Flooring: Carpet, Laminate, Vinyl
Rooms
Bathrooms
- Total Bathrooms: 2
- Full Bathrooms: 2
Bedrooms
- Total Bedrooms: 4
Other Rooms
- Laundry: Main Level
Parking
- Parking Features: Concrete, Driveway
Location
- County: Durham
- Subdivision: Forest View Heights
- Driving Directions: Take 40 West towards Durham and use Exit 278 turning Left on NC 55. Turn Left on E Conwallis and Turn Right on Fayetteville and Left on Cook. Turn Right on WIllowdale and Left on Cedarwood. Home is on the Left.
- City Limits: Yes
School Information
- Elementary School: Durham - W G Pearson Elementary
- Middle School: Durham - Shepard
- High School: Durham - Hillside
Heating & Cooling
- Air Conditioning: Yes
- Cooling Type: Central Air
- Heating Type: Forced Air, Natural Gas
Utilities
- Sewer: Public Sewer
- Water: Public
Structural Information
- Architectural Style: Ranch
- Structure Type: House
- Exterior Const.: Brick Veneer, Frame
- Basement: Yes
- Basement Desc.: Crawl Space
- Roof: Shingle
- Stories/Levels: 1
- Building Size: 1561
- Square Feet: 1,561
- Sq. Ft. Source: See Remarks
- Finished Above Grnd: 1,561 Sq. Ft.
- Year Built: 1967
Lot Features
- Lot Size (Acres): 0.26
- Lot Size (Sq. Ft.): 11,325.6
- Street/Road Desc.: Asphalt
- Fence: Yes
- Lot Features: Back Yard, Landscaped
- Zoning: R-8
- Fencing (Description): Back Yard
Financial Considerations
- Tax Amount: $3,355.32
Disclosures and Reports
- Special Conditions: Standard
- Property ID: 124135
- Lot Number: 13
Listed by Northside Realty Inc., Stephanie Anson (919) 335-3048
Sold by Movil Realty, Otto Cedeno

Get Pre-Approved Today
Schools
Schools serving 2932 Cedarwood Dr
School District:Durham Public Schools
| Name | Grades | Distance |
|---|---|---|
Sherwood Githens Middle 4800 Chapel Hill Road, Durham, NC 27707 | 6-8 | 1.9 mi |
Charles E Jordan Sr High School 6806 Garrett Road, Durham, NC 27707 | 9-12 | 3.4 mi |
Disclaimer:
School attendance boundaries provided by ATTOM Data Solutions and are for reference only. Contact the school directly to verify enrollment eligibility.
Price & Sales History for 2932 Cedarwood Dr
Date
Details
Price
Change
Source
5/20/2026
Sold
$349,900
—
MLS
4/03/2026
Price Reduced
$349,900
-0.03%
MLS
2/28/2026
Listed
$350,000
—
MLS
Disclaimer: Historical sales information is derived from public records provided by the county offices. Information is not guaranteed and should be independently verified.
2932 Cedarwood Drive, Durham, NC 27707 (MLS# 10149354) is a Single Family property that was sold at $349,900 on May 20, 2026. Want to learn more about 2932 Cedarwood Drive? Do you have questions about finding other Single Family real estate for sale in Durham? You can browse all Durham real estate or contact a Coldwell Banker agent to request more information.