This is a carousel with tiles that activate property listing cards. Use the previous and next buttons to navigate.
1/1
$430,000
This is a carousel with tiles that activate property listing cards. Use the previous and next buttons to navigate.
1/1
Property Description
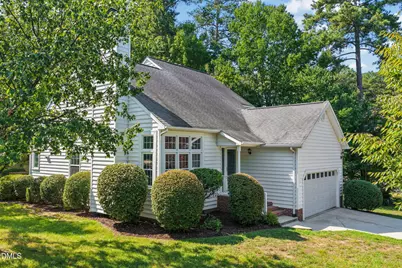
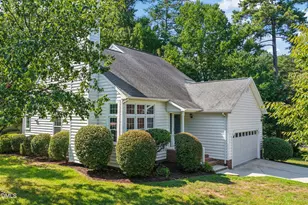
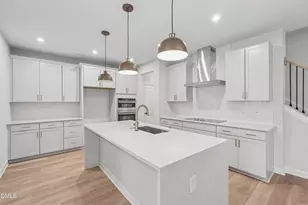
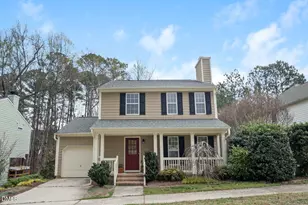
READY TO COME HOME? This Hope Valley Farms CORNER LOT beauty is ready to double your pleasure with two levels of awesome. Enter directly into the gloriously VAULTED LIVING ROOM-light, bright, and ready for some legit entertaining. The gas log fireplace whispers a level of COZY COMFORT that you probably didn't even know you've been craving. Just steps away, a deck oasis off the eat-in kitchen is perfect for morning COFFEE QUIET TIMES or afternoon beverages with your new friends and neighbors. Did I mention the Primary Bedroom is downstairs, complete with a SOAKING TUB and walk-in shower in the ensuite? Seriously dreamy. Two more bedrooms and a bathroom await upstairs, PLUS a library reading nook at the top of the landing that overlooks all the action below. If you were to make it your office area, it's possible that you may never go downstairs again. Like, never. As amazing as the inside is, the location is equally VERSATILE and mere moments from an American Tobacco Trail waypoint. BIKE, RUN OR WALK the trail to pick up your new 2,083 piece LEGO Concorde at the Southpoint Mall, or cheer on the Durham Bulls downtown at the DBAP. Either way, it's easy to ramble on in just a jiffy. There's also an opportunity to join The Y (think: POOL, TENNIS, weight-room) located right inside the cozy confines of the Hope Valley Farms 'hood. And of course it's EZPZ to Duke/UNC, RTP, RDU, or wherever is hip, hot, and now in this grand Triangle of ours! Come see for yourself-I dare you.
Full Property Details
Full Property Details for 3 Arborfield Ln
General
- Sold For: $430,000
- HOA FEE: $33/month
- Taxes: $4,172 (2026)
- Status: Closed
- Type: Single Family
- Source: 2218
- MLS ID: 10188838
- Added to Site: 48 day(s) ago
Interior
- Number of Rooms: 6
- Interior Features: Bathtub Only, Bathtub/Shower Combination, Bookcases, Ceiling Fan(s), Double Vanity, Eat-in Kitchen, High Ceilings, Laminate Counters, Living/Dining Room Combination, Primary Downstairs, Separate Shower, Soaking Tub, Vaulted Ceiling(s), Walk-In Closet(s), Walk-In Shower
- Fireplace: Yes
- Number of Fireplaces: 1
- Fireplace(s): Family Room, Gas Log
- Appliances: Dishwasher, Exhaust Fan, Gas Range, Washer/Dryer, Water Heater
- Flooring: Carpet, Linoleum, Luxury Vinyl
Rooms
Bathrooms
- Total Bathrooms: 3
- Full Bathrooms: 2
- Half Bathrooms: 1
Bedrooms
- Total Bedrooms: 3
Other Rooms
- Laundry: Inside, Laundry Room, Main Level
Additional Information
- Security/Safety: Smoke Detector(s)
Exterior
- Exterior Features: Rain Gutters
- Porch/Patio/Deck: Deck, Front Porch
Parking
- Garage: Yes
- Attached garage: Yes
- Garage Spaces: 2
- Parking Features: Concrete, Driveway, Garage, Garage Faces Front
Location
- County: Durham
- Subdivision: Hope Valley Farms
School Information
- Elementary School: Durham - Southwest Elementary
- Middle School: Durham - Sherwood Githens Middle
- High School: Durham - Charles E Jordan Sr High School
Community
- Association: Yes
- Assoc. Name: Hope Valley Farms North HOA
Heating & Cooling
- Central air: Yes
- Air Conditioning: Yes
- Cooling Type: Central Air, Electric
- Heating Type: Forced Air, Natural Gas
Utilities
- Sewer: Public Sewer
- Water: Public
- Utility Description: Electricity Connected, Natural Gas Connected, Sewer Connected, Water Connected
Structural Information
- Architectural Style: Traditional
- Structure Type: Site Built
- Exterior Const.: Vinyl Siding
- Roof: Architectural Shingle
- Common Walls: No Common Walls
- Stories/Levels: 2
- Building Size: 1718
- Square Feet: 1,718
- Living Area: 1,718 Sq. Ft.
- Finished Above Grnd: 1,718 Sq. Ft.
- Year Built: 1994
Lot Features
- Property View: Neighborhood
- Lot Size (Acres): 0.26
- Lot Size (Sq. Ft.): 11,326
- Street/Road Desc.: Paved
- Lot Features: Corner Lot
Financial Considerations
- Association Fee: Yes
- Association Fee: $33
- Assoc Fee Freq.: Monthly
- Tax Amount: $4,172
- Tax Year: 2026
- Terms: Cash, Conventional
Disclosures and Reports
- Special Conditions: Standard
- APN: 0729-34-9662
- Lot Number: 29
Listed by Nest Realty of the Triangle, Reade Ackner (919) 619-1099
Sold by The Oceanaire Realty, Brandon Yopp

Get Pre-Approved Today
Schools
Schools serving 3 Arborfield Ln
School District:Durham Public Schools
| Name | Grades | Distance |
|---|---|---|
Southwest Elementary, Durham, NC 2320 Cook Road, Durham, NC 27713 | K-5 | 0.4 mi |
Sherwood Githens Middle 4800 Chapel Hill Road, Durham, NC 27707 | 6-8 | 2.8 mi |
Charles E Jordan Sr High School 6806 Garrett Road, Durham, NC 27707 | 9-12 | 2.6 mi |
Disclaimer:
School attendance boundaries provided by ATTOM Data Solutions and are for reference only. Contact the school directly to verify enrollment eligibility.
Price & Sales History for 3 Arborfield Ln
Date
Details
Price
Change
Source
9/30/2026
Sold
$430,000
1.18%
MLS
8/27/2026
Listed
$425,000
—
MLS
Disclaimer: Historical sales information is derived from public records provided by the county offices. Information is not guaranteed and should be independently verified.
3 Arborfield Lane, Durham, NC 27713 (MLS# 10188838) is a Single Family property that was sold at $430,000 on September 30, 2026. Want to learn more about 3 Arborfield Lane? Do you have questions about finding other Single Family real estate for sale in Durham? You can browse all Durham real estate or contact a Coldwell Banker agent to request more information.