This is a carousel with tiles that activate property listing cards. Use the previous and next buttons to navigate.
1/28
$475,000 Sale Pending
This is a carousel with tiles that activate property listing cards. Use the previous and next buttons to navigate.
1/28
Property Description
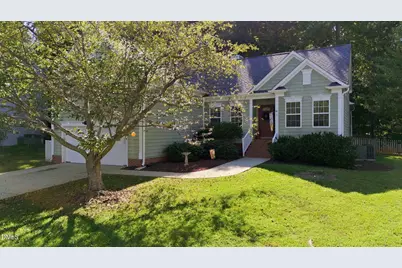
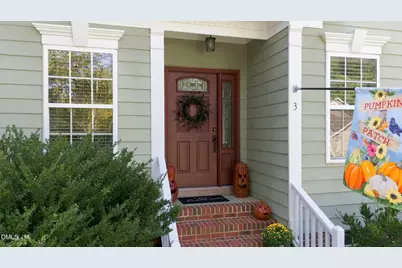
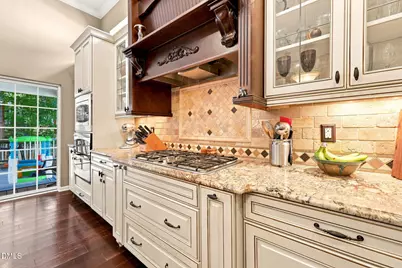
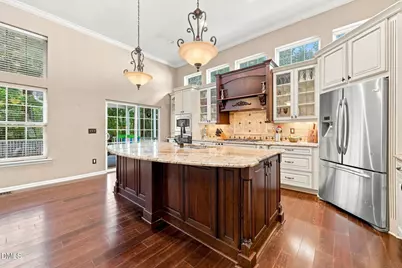
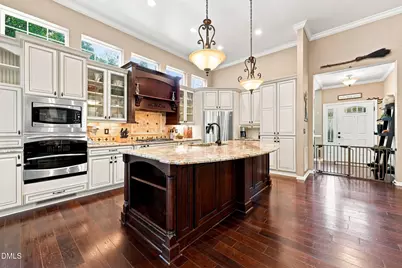
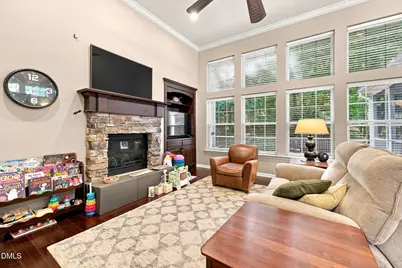
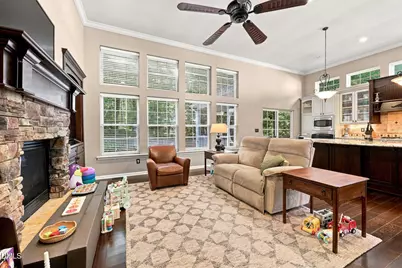
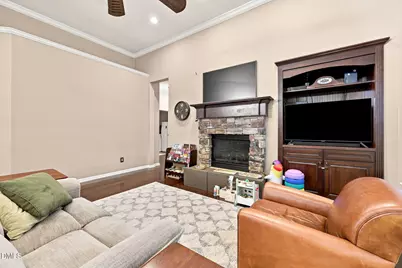
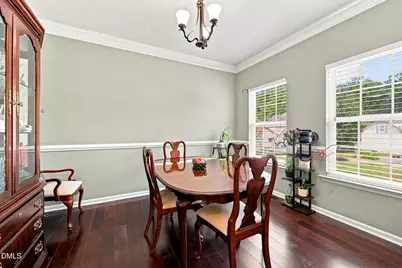
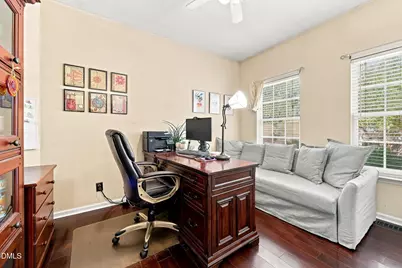
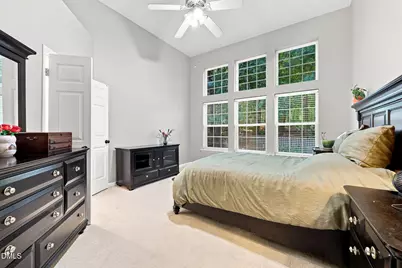
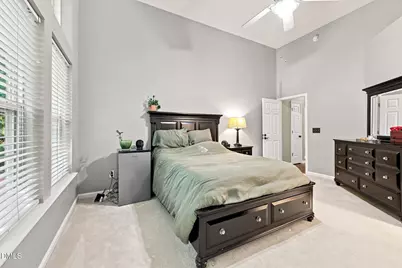
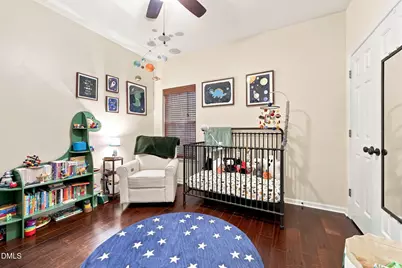
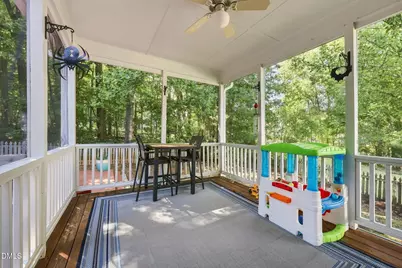
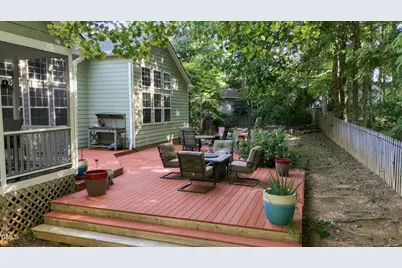
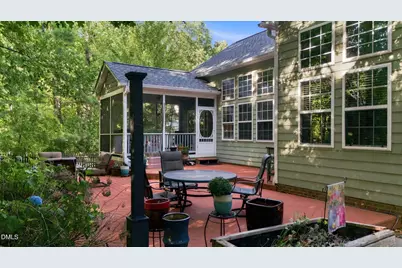
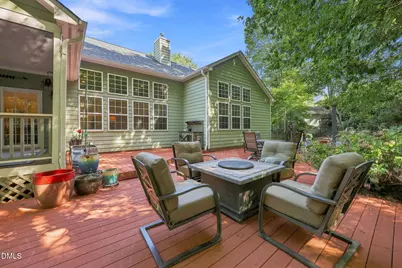
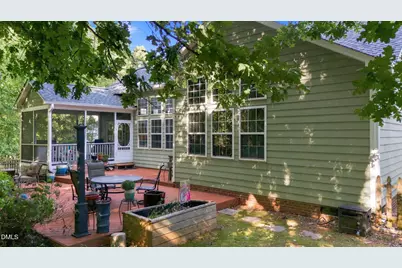
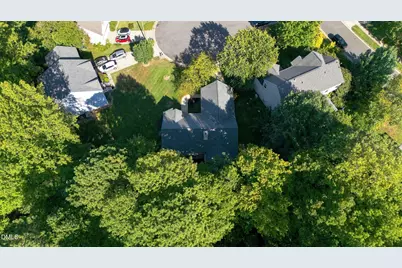
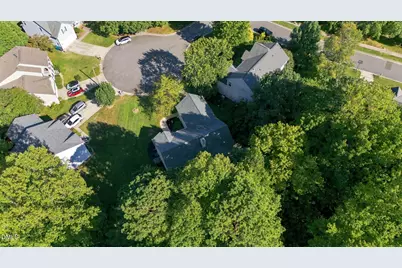
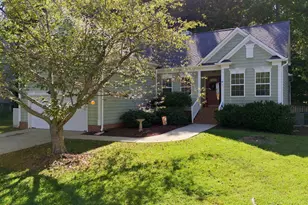
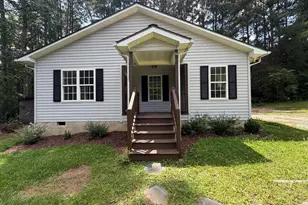
Welcome home to 3 Reliant Place, a charming single-story retreat tucked away on a quiet cul-de-sac in Durham's desirable Country Club Heights neighborhood! From the moment you step inside, you'll love the open, airy layout featuring high ceilings, gorgeous dark hardwood floors, and seamless flow for both everyday living and entertaining. At the heart of the home is a custom chef's kitchen that's as functional as it is stylish, perfect for cooking up weeknight dinners or host gatherings. Offering 3 spacious bedrooms and 2 full baths across 1,705 square feet, this home delivers easy single-level living at its best. Step outside to your private backyard oasis-an incredible 800-square-foot outdoor living space surrounded by a fully fenced yard. Green thumbs will adore the 4 raised garden beds, making home gardening effortless. Location couldn't be better for outdoor lovers and commuters alike: you're just 3 minutes away from the scenic trails of Eno River State Park, and roughly 10 minutes from Duke University and Duke Hospital. Move-in ready, full of character, and positioned on a generous 0.40-acre lot with a 2-car attached garage-this one won't stay on the market long!
Full Property Details
Full Property Details for 3 Reliant Pl
General
- Price: $475,000
- HOA FEE: $33/month
- Taxes: $4,169 (2025)
- Status: Pending
- Type: Single Family
- Source: 2218
- MLS ID: 10191921
- Updated: 10/1/2026
- Added to Site: 27 day(s) ago
Interior
- Number of Rooms: 1
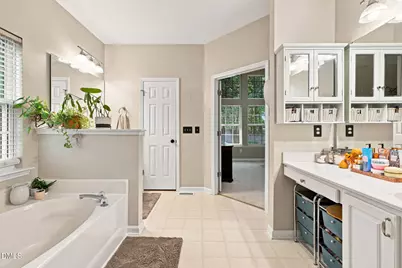
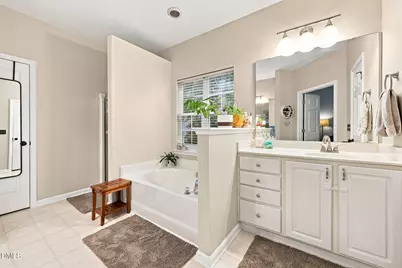
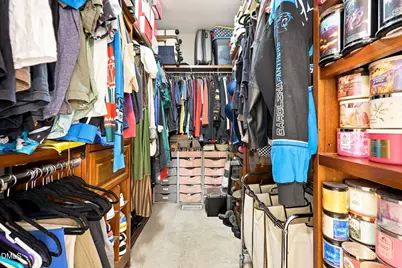
- Interior Features: Bathtub Only, Bathtub/Shower Combination, Built-in Features, Cathedral Ceiling(s), Ceiling Fan(s), Crown Molding, Double Vanity, Eat-in Kitchen, Entrance Foyer, Granite Counters, High Ceilings, High Speed Internet, Kitchen Island, Living/Dining Room Combination, Primary Downstairs, Separate Shower, Smooth Ceilings, Soaking Tub, Vaulted Ceiling(s), Walk-In Closet(s), Water Closet
- Fireplace: Yes
- Fireplace(s): Gas Log, Glass Doors, Living Room
- Appliances: Convection Oven, Cooktop, Dishwasher, Disposal, Double Oven, ENERGY STAR Qualified Appliances, ENERGY STAR Qualified Dishwasher, ENERGY STAR Qualified Refrigerator, Free-Standing Refrigerator, Gas Cooktop, Gas Water Heater, Microwave, Plumbed For Ice Maker, Range Hood, Refrigerator, Self Cleaning Oven, Stainless Steel Appliance(s), Vented Exhaust Fan, Wall Oven
- Flooring: Carpet, Hardwood, Linoleum, Plank, Tile
Rooms
Bathrooms
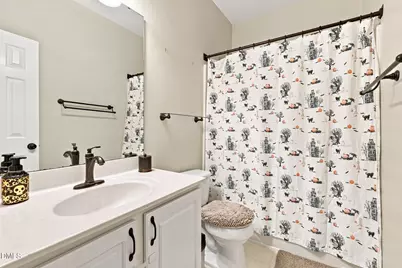
- Total Bathrooms: 2
- Full Bathrooms: 2
Bedrooms
- Total Bedrooms: 3
Other Rooms
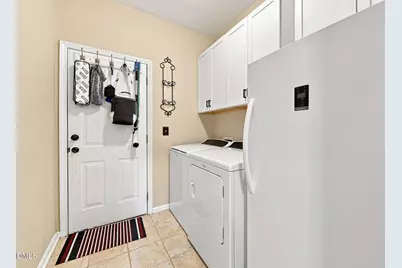
- Laundry: Electric Dryer Hookup, Laundry Room, Washer Hookup
Exterior
- Porch/Patio/Deck: Covered, Deck, Porch, Rear Porch, Screened
Parking
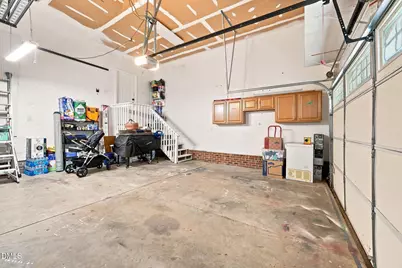
- Garage: Yes
- Attached garage: Yes
- Garage Spaces: 2
- Total Spaces: 2
- Parking Features: Driveway, Garage, Garage Faces Front, Paved
Location
- County: Durham
- Subdivision: Country Club Heights
School Information
- Elementary School: Durham - Eno Valley Elementary
- Middle School: Durham - George L Carrington Middle
- High School: Durham - Riverside High
Community
- Association: Yes
- Assoc. Name: CAS
- Assoc. Fees Include: Unknown
Heating & Cooling
- Central air: Yes
- Air Conditioning: Yes
- Cooling Type: Ceiling Fan(s), Central Air, Electric
- Heating Type: Gas Pack
- Water Heater: Gas
Utilities
- Sewer: Public Sewer
- Water: Public
Structural Information
- Architectural Style: Ranch
- Structure Type: House
- Exterior Const.: Attic/Crawl Hatchway(s) Insulated, Fiber Cement, HardiPlank Type
- Roof: Architectural Shingle
- Stories/Levels: 1
- Building Size: 1714
- Square Feet: 1,714
- Living Area: 1,714 Sq. Ft.
- Finished Above Grnd: 1,714 Sq. Ft.
- Year Built: 2001
Lot Features
- Lot Size (Acres): 0.4
- Lot Size (Sq. Ft.): 17,424
- Lot Features: Cul-De-Sac, Garden
- Zoning: PDR
Financial Considerations
- Association Fee: Yes
- Association Fee: $33
- Assoc Fee Freq.: Monthly
- Tax Amount: $4,169.69
- Tax Year: 2025
- Terms: Cash, Conventional, FHA, VA Loan
Disclosures and Reports
- Special Conditions: Standard
- APN: 181480
- Lot Number: 57
Listed by Navigate Realty, Ellen Farber (917) 783-2050

Get Pre-Approved Today
Schools
Schools serving 3 Reliant Pl
School District:Durham Public Schools
| Name | Grades | Distance |
|---|---|---|
Eno Valley Elementary 117 Milton Road, Durham, NC 27712 | PK-5 | 3.6 mi |
George L Carrington Middle 227 Milton Road, Durham, NC 27712 | 6-8 | 3.4 mi |
Northern High 117 Tom Wilkinson Road, Durham, NC 27712 | 9-12 | 3.9 mi |
Disclaimer:
School attendance boundaries provided by ATTOM Data Solutions and are for reference only. Contact the school directly to verify enrollment eligibility.
Price & Sales History for 3 Reliant Pl
Date
Details
Price
Change
Source
8/27/2026
Listed
$475,000
100.42%
MLS
12/11/2013
Sold
$237,000
—
Public Record
Disclaimer: Historical sales information is derived from public records provided by the county offices. Information is not guaranteed and should be independently verified.
Tax History
Tax History for 3 Reliant Pl
Year
Property Taxes
Change
Tax Assessment
Change
2025
$4,170
11%
$420,628
56%
2024
$3,757
6%
$269,329
—
2023
$3,528
2%
$269,329
—
2022
$3,447
—
$269,329
—
2021
$3,431
2%
$269,329
—
2020
$3,350
—
$269,329
—
2019
$3,350
—
$269,329
9%
2018
$3,345
1%
$246,568
—
2017
$3,320
3%
$246,568
—
2016
$3,208
8%
$246,568
15%
2015
$2,968
—
$214,376
—
2014
$2,968
3%
$214,376
—
2013
$2,877
—
$214,376
—
Disclaimer: Historical tax information is derived from public records provided by the county offices. Information is not guaranteed and should be independently verified.
Estimate the Cost
Estimate the Cost for 3 Reliant Pl
3 Reliant Place, Durham, NC 27712 (MLS# 10191921) is a Single Family property with 3 bedrooms and 2 full bathrooms. 3 Reliant Place is currently listed for $475,000 and was received on September 10, 2026. Want to learn more about 3 Reliant Place? Do you have questions about finding other Single Family real estate for sale in Durham? You can browse all Durham real estate or contact a Coldwell Banker agent to request more information.