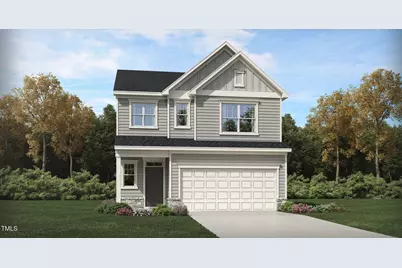
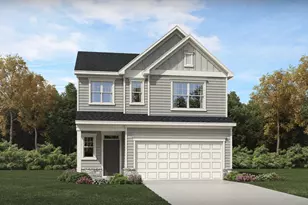
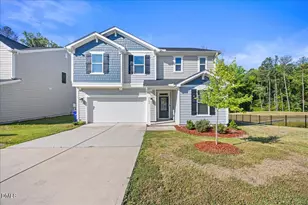
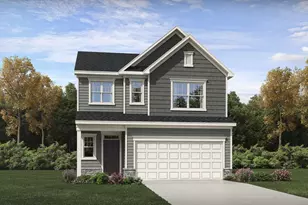
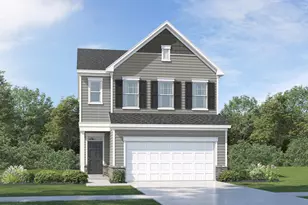
This is a carousel with tiles that activate property listing cards. Use the previous and next buttons to navigate.
1/24
$444,990
This is a carousel with tiles that activate property listing cards. Use the previous and next buttons to navigate.
1/24
Property Description
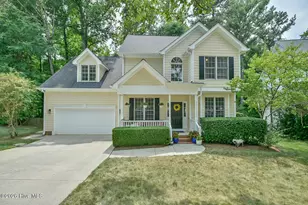
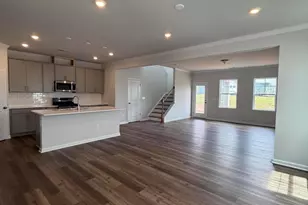
Highly Desirable Davidson Floor Plan! This spacious and thoughtfully designed home features a screened porch, perfect for relaxing, and a convenient first-floor guest suite with a full bath. Upstairs, you'll find a versatile loft, three additional bedrooms, and a laundry room for easy living. The luxurious primary suite boasts an oversized walk-in closet. Upgrades throughout include luxury vinyl plank flooring on the main level, elegant oak stair treads, and a chef-inspired kitchen with granite countertops and a stylish tile backsplash. Plus, enjoy blazing-fast 1.2 gig fiber optic internet--included with your HOA dues! Triple Crown offers a prime location near shopping, dining, and recreation, with Rolling View Marina just six miles away. Downtown Durham and several popular entertainment and outdoor destinations are also close by, while Research Triangle Park is only a 15-minute drive. The community is within walking distance of Durham Charter School, and major destinations including RDU Airport, RTP, Downtown Durham, and Brier Creek are all within 20 minutes or less. Plus, Falls Village Golf Course is conveniently located directly across the street.
Full Property Details
Full Property Details for 3011 Bay Foal Ln
General
- Price: $444,990
- HOA FEE: $110/month
- HOA FEE FREQ.: Quarterly
- Status: Active
- Type: Single Family
- Source: 2218
- MLS ID: 10158052
- Updated: 5/14/2026
- Added to Site: 48 day(s) ago
Interior
- Number of Rooms: 7
- Interior Features: Bathtub/Shower Combination, Crown Molding, High Speed Internet, Kitchen Island, Open Floorplan, Pantry, Quartz Counters, Separate Shower, Smart Thermostat, Smooth Ceilings
- Appliances: Convection Oven, Dishwasher, Disposal, Electric Water Heater, Free-Standing Gas Range, Microwave, Plumbed For Ice Maker, Self Cleaning Oven
- Flooring: Carpet, Ceramic Tile, Vinyl
Rooms
Bathrooms
- Total Bathrooms: 3
- Full Bathrooms: 3
Bedrooms
- Total Bedrooms: 4
Other Rooms
- Laundry: Electric Dryer Hookup, Laundry Room, Upper Level, Washer Hookup
Additional Information
- Shared Amenities: Management, Park, Playground, Pool, Trail(s)
- Pool: Yes
- Pool Description: Outdoor Pool, Salt Water
Exterior
- Exterior Features: Smart Lock(s)
- Porch/Patio/Deck: Porch, Rear Porch, Screened
Parking
- Garage: Yes
- Attached garage: Yes
- Garage Spaces: 2
- Parking Features: Garage Door Opener, Garage Faces Front
Location
- County: Durham
- Subdivision: Triple Crown
- Building Name: Davidson
- Driving Directions: From Highway 98 and Olive Branch Rd. head E. Community is on the right. Turn R. onto Woodlawn Drive.
- City Limits: Yes
School Information
- Elementary School: Durham - Spring Valley Elementary School
- Middle School: Durham - Neal
- High School: Durham - Southern
Community
- Association: Yes
- Assoc. Fees Include: Internet
Heating & Cooling
- Air Conditioning: Yes
- Cooling Type: Central Air, Heat Pump, Zoned
- Heating Type: Central, Gas Pack
Utilities
- Sewer: Public Sewer
- Water: Public
- Utility Description: Electricity Connected, Natural Gas Connected, Sewer Connected, Water Connected, Underground Utilities
Structural Information
- Architectural Style: Transitional
- Structure Type: Site Built
- Builder: Lennar
- Exterior Const.: Stone Veneer, Vinyl Siding
- Roof: Asphalt, Shingle
- Stories/Levels: 2
- Building Size: 2134
- Square Feet: 2,134
- Finished Above Grnd: 2,134 Sq. Ft.
- Year Built: 2026
Lot Features
- Lot Size (Acres): 0.1
- Lot Size (Sq. Ft.): 4,356
- Frontage: City Street
- Street/Road Desc.: Paved
Financial Considerations
- For Sale: Yes
- Association Fee: $330
- Assoc Fee Freq.: Quarterly
Disclosures and Reports
- Special Conditions: Standard
- Property ID: 860595406
- Lot Number: 235
Listed by Lennar Carolinas LLC, Derrick Spencer (919) 337-9420
Get Pre-Approved Today
Schools
Schools serving 3011 Bay Foal Ln
School District:Durham Public Schools
| Name | Grades | Distance |
|---|---|---|
Spring Valley Elementary School 2051 Northern Durham Parkway, Durham, NC 27703 | PK-5 | 2.4 mi |
Neal Middle 201 Baptist Road, Durham, NC 27704 | 6-8 | 0.3 mi |
Southern School of Energy and Sustainability 800 Clayton Road, Durham, NC 27703 | 9-12 | 3.3 mi |
Disclaimer:
School attendance boundaries provided by ATTOM Data Solutions and are for reference only. Contact the school directly to verify enrollment eligibility.
Price & Sales History for 3011 Bay Foal Ln
Date
Details
Price
Change
Source
5/14/2026
Price Reduced
$444,990
-1.11%
MLS
4/07/2026
Listed
$449,990
-87.55%
MLS
9/17/2025
Sold
$3,614,500
—
Public Record
Disclaimer: Historical sales information is derived from public records provided by the county offices. Information is not guaranteed and should be independently verified.
Tax History
Tax History for 3011 Bay Foal Ln
Year
Property Taxes
Change
Tax Assessment
Change
2025
$954
1%
$96,250
43%
2024
$942
—
$67,500
—
Disclaimer: Historical tax information is derived from public records provided by the county offices. Information is not guaranteed and should be independently verified.
Estimate the Cost
Estimate the Cost for 3011 Bay Foal Ln
3011 Bay Foal Lane, Durham, NC 27703 (MLS# 10158052) is a Single Family property with 4 bedrooms and 3 full bathrooms. 3011 Bay Foal Lane is currently listed for $444,990 and was received on April 07, 2026. Want to learn more about 3011 Bay Foal Lane? Do you have questions about finding other Single Family real estate for sale in Durham? You can browse all Durham real estate or contact a Coldwell Banker agent to request more information.