This is a carousel with tiles that activate property listing cards. Use the previous and next buttons to navigate.
1/1
$520,000
This is a carousel with tiles that activate property listing cards. Use the previous and next buttons to navigate.
1/1
Property Description
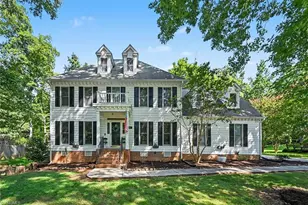
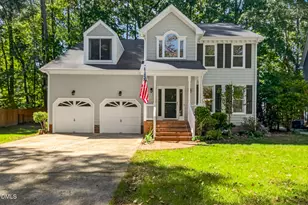
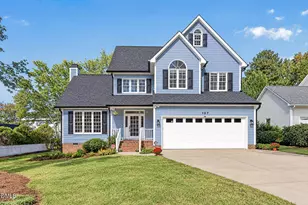
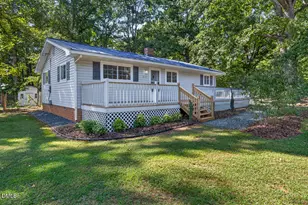
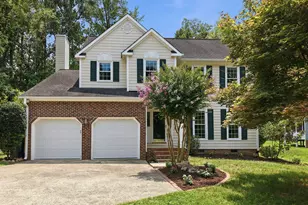
Tucked away in a serene neighborhood, this lovingly maintained 4-bedroom, 2.5-bath home offers the perfect blend of comfort, space, and opportunity. Situated on a wooded lot with mature trees, you'll enjoy a peaceful setting both inside and out. The main level has been beautifully refreshed with new LVP flooring and fresh paint, creating a clean, modern feel throughout. The layout is both functional and inviting, featuring a cozy living area with a fireplace, a convenient half bath, and a laundry room just off the kitchen for everyday ease. Step outside to the screened porch--perfect for relaxing and enjoying the natural surroundings. Upstairs, you'll find four bedrooms and a walk-in attic access, offering excellent storage and flexibility. The second level has been well cared for, but provides a great opportunity for new owners to update and customize to their personal style. The comfortable primary suite includes a walk-in closet, walk-in shower, and whirlpool tub. Additional highlights include a 2-car garage, a separate storage shed, and a home that has been thoughtfully maintained inside and out. This property offers the rare chance to move right in while adding your own updates over time--all in a peaceful, established setting.
Full Property Details
Full Property Details for 3020 Mellwood Dr
General
- Sold For: $520,000
- HOA FEE: $11/month
- HOA FEE FREQ.: Annually
- Taxes: $4,808
- Status: Closed
- Type: Single Family
- Source: 2218
- MLS ID: 10155372
- Added to Site: 107 day(s) ago
Interior
- Number of Rooms: 10
- Interior Features: Bathtub/Shower Combination, Breakfast Bar, Ceiling Fan(s), Crown Molding, Double Vanity, Entrance Foyer, High Ceilings, Kitchen Island, Quartz Counters, Recessed Lighting, Separate Shower, Smooth Ceilings, Soaking Tub, Vaulted Ceiling(s), Walk-In Closet(s), Walk-In Shower, Water Closet, Whirlpool Tub
- Fireplace: Yes
- Number of Fireplaces: 1
- Fireplace(s): Family Room, Wood Burning
- Appliances: Dishwasher, Disposal, Electric Oven, Electric Range, Exhaust Fan, Gas Water Heater, Microwave, Plumbed For Ice Maker, Stainless Steel Appliance(s), Water Heater
- Flooring: Carpet, Linoleum, Vinyl
Rooms
Bathrooms
- Total Bathrooms: 3
- Full Bathrooms: 2
- Half Bathrooms: 1
Bedrooms
- Total Bedrooms: 4
Other Rooms
- Laundry: Electric Dryer Hookup, Inside, Laundry Room, Main Level, Washer Hookup
Additional Information
- Shared Amenities: None
Exterior
- Exterior Features: Rain Gutters
- Porch/Patio/Deck: Covered, Front Porch, Rear Porch, Screened
Parking
- Garage: Yes
- Attached garage: Yes
- Garage Spaces: 2
- Parking Features: Attached, Concrete, Driveway, Garage, Garage Door Opener, Garage Faces Front, Inside Entrance
Location
- County: Durham
- Subdivision: Fieldstone
- Driving Directions: From I-85, turn onto Hillandale Road traveling north. Take Hillandale Road to Rose of Sharon Road, continue straight to enter Fieldstone neighborhood. Turn left onto Park Overlook Drive. Turn left onto Wilderness Road. Turn left onto Elk Ridge Road. You will run into Mellwood Dr.
- City Limits: Yes
School Information
- Elementary School: Durham - Hillandale Elementary
- Middle School: Durham - Carrington
- High School: Durham - Riverside
Community
- Association: Yes
- Assoc. Fees Include: None
Heating & Cooling
- Air Conditioning: Yes
- Cooling Type: Central Air, Electric
- Heating Type: Central, Forced Air, Natural Gas
Utilities
- Sewer: Public Sewer
- Water: Public
Structural Information
- Architectural Style: Traditional, Transitional
- Structure Type: House
- Exterior Const.: HardiPlank Type
- Basement: Yes
- Basement Desc.: Crawl Space
- Roof: Shingle
- Common Walls: No Common Walls
- Stories/Levels: 2
- Building Size: 2429
- Square Feet: 2,429
- Finished Above Grnd: 2,429 Sq. Ft.
- Year Built: 1994
Additional Structures
- Other Structures: Shed(s)
Lot Features
- Lot Size (Acres): 0.23
- Lot Size (Sq. Ft.): 10,018.8
- Fence: Yes
- Lot Features: Back Yard, Front Yard, Hardwood Trees, Landscaped, Many Trees
- Zoning: PDR
- Fencing (Description): None
Financial Considerations
- Association Fee: $137
- Assoc Fee Freq.: Annually
- Tax Amount: $4,808.42
Disclosures and Reports
- Special Conditions: Standard
- Property ID: 177133
- Lot Number: 197
Listed by West & Woodall Real Estate - D, Kirk West (919) 524-5138
Sold by Navigate Realty, Tiffany Williamson

Get Pre-Approved Today
Schools
Schools serving 3020 Mellwood Dr
School District:Durham Public Schools
| Name | Grades | Distance |
|---|---|---|
Hillandale Elementary, Durham, NC 2730 Hillandale Road, Durham, NC 27705 | PK-5 | 1.3 mi |
George L Carrington Middle 227 Milton Road, Durham, NC 27712 | 6-8 | 2.3 mi |
Riverside High School, Durham, NC 3218 Rose of Sharon Road, Durham, NC 27712 | 9-12 | 0.4 mi |
Disclaimer:
School attendance boundaries provided by ATTOM Data Solutions and are for reference only. Contact the school directly to verify enrollment eligibility.
Price & Sales History for 3020 Mellwood Dr
Date
Details
Price
Change
Source
6/01/2026
Sold
$520,000
-0.95%
MLS
3/26/2026
Listed
$525,000
—
MLS
Disclaimer: Historical sales information is derived from public records provided by the county offices. Information is not guaranteed and should be independently verified.
3020 Mellwood Drive, Durham, NC 27712 (MLS# 10155372) is a Single Family property that was sold at $520,000 on June 01, 2026. Want to learn more about 3020 Mellwood Drive? Do you have questions about finding other Single Family real estate for sale in Durham? You can browse all Durham real estate or contact a Coldwell Banker agent to request more information.