This is a carousel with tiles that activate property listing cards. Use the previous and next buttons to navigate.
1/1
$342,990
This is a carousel with tiles that activate property listing cards. Use the previous and next buttons to navigate.
1/1
Property Description
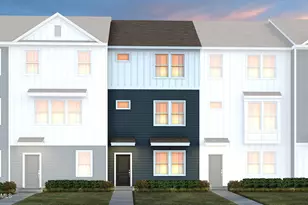
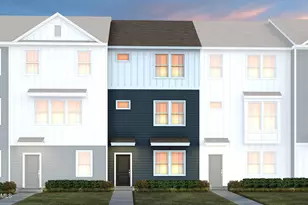
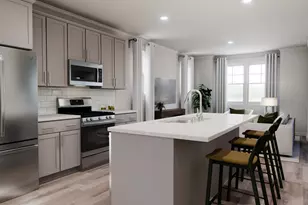
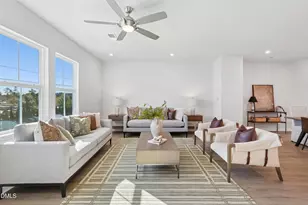
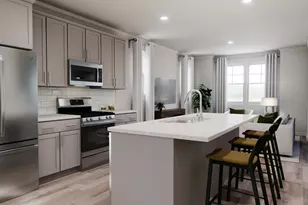
The first level of this three-story townhome is occupied by a secondary bedroom suite, ideal for overnight guests, household members that need privacy or a home office. Upstairs, the Great Room, kitchen and dining area are arranged among a convenient and contemporary open floorplan that allows for effortless flow between rooms. Two more bedrooms with attached private bathrooms are located on the top level, including the luxe owner's suite. All photos, virtual tours and colors are for representation only, not of actual home for sale.
Full Property Details
Full Property Details for 3110 Gypsum Dr
General
- Sold For: $342,990
- HOA FEE: $230/month
- Taxes: (2026)
- Status: Closed
- Type: Townhouse
- Source: 2218
- MLS ID: 10191990
- Added to Site: 153 day(s) ago
Interior
- Number of Rooms: 5
- Appliances: Dishwasher, Disposal, Free-Standing Gas Range, Microwave, Refrigerator, Washer/Dryer
- Flooring: Carpet, Luxury Vinyl, Tile
Rooms
Bathrooms
- Total Bathrooms: 4
- Full Bathrooms: 3
- Half Bathrooms: 1
Bedrooms
- Total Bedrooms: 3
Additional Information
- Shared Amenities: Dog Park, Playground, Pool
Parking
- Garage: Yes
- Attached garage: Yes
- Garage Spaces: 1
- Total Spaces: 2
- Parking Features: Driveway, Garage, Garage Door Opener
Location
- County: Durham
- Subdivision: Mica Ridge
School Information
- Elementary School: Durham - Bethesda Elementary
- Middle School: Durham - Neal Middle
- High School: Durham - Southern School of Energy and Sustainability
Community
- Association: Yes
- Assoc. Name: Charleston Management
- Assoc. Fees Include: Internet, Maintenance Grounds
Heating & Cooling
- Air Conditioning: Yes
- Cooling Type: Dual
- Heating Type: Natural Gas
Utilities
- Sewer: Public Sewer
- Water: Public
Structural Information
- Architectural Style: Craftsman
- Structure Type: Townhouse
- Exterior Const.: Asphalt, Stone Veneer, Vinyl Siding
- Roof: Asphalt
- Common Walls: 2+ Common Walls
- Stories/Levels: 3
- Building Size: 1920
- Square Feet: 1,920
- Living Area: 1,920 Sq. Ft.
- Finished Above Grnd: 1,920 Sq. Ft.
- Year Built: 2026
Lot Features
- Lot Size (Acres): 0.06
- Lot Size (Sq. Ft.): 2,613.6
Financial Considerations
- Association Fee: Yes
- Association Fee: $230
- Assoc Fee Freq.: Monthly
- Tax Year: 2026
- Terms: Cash, Conventional, FHA, VA Loan, 1031 Exchange
Disclosures and Reports
- Special Conditions: Standard
- APN: 0840-83-1265
- Lot Number: 312
Listed by Lennar Carolinas LLC, Derrick Spencer (919) 337-9420
Sold by Yolanda Martin Homes, Tyna Renee Holden
Get Pre-Approved Today
Schools
Schools serving 3110 Gypsum Dr
School District:Durham Public Schools
| Name | Grades | Distance |
|---|---|---|
Bethesda Elementary 2009 South Miami Boulevard, Durham, NC 27703 | K-5 | 1.1 mi |
Neal Middle 201 Baptist Road, Durham, NC 27704 | 6-8 | 3.4 mi |
Southern School of Energy and Sustainability 800 Clayton Road, Durham, NC 27703 | 9-12 | 3 mi |
Disclaimer:
School attendance boundaries provided by ATTOM Data Solutions and are for reference only. Contact the school directly to verify enrollment eligibility.
Price & Sales History for 3110 Gypsum Dr
Date
Details
Price
Change
Source
8/20/2026
Sold
$342,990
—
MLS
Disclaimer: Historical sales information is derived from public records provided by the county offices. Information is not guaranteed and should be independently verified.

3110 Gypsum Drive, Durham, NC 27703 (MLS# 10191990) is a Townhouse property that was sold at $342,990 on August 20, 2026. Want to learn more about 3110 Gypsum Drive? Do you have questions about finding other Townhouse real estate for sale in Durham? You can browse all Durham real estate or contact a Coldwell Banker agent to request more information.