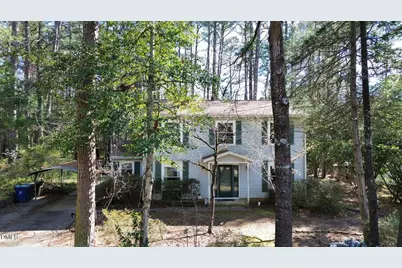
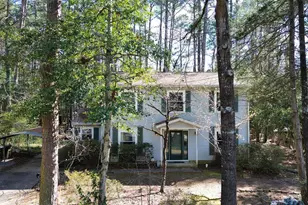
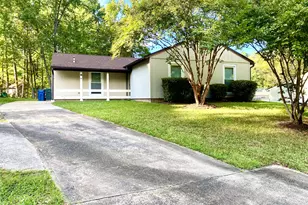
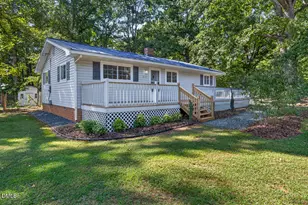
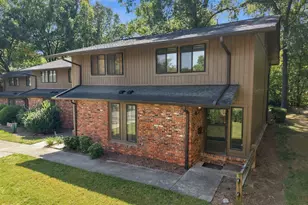
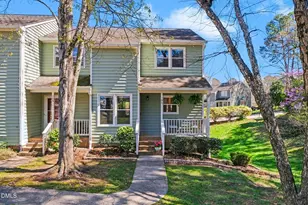
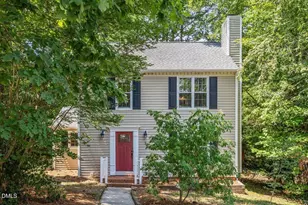
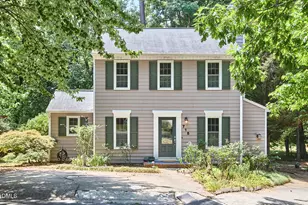
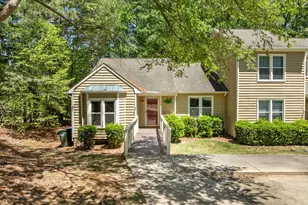
Full Property Details for 315 Hemming Way
General
- Sold For: $355,000
- Taxes: $4,104 (2025)
- Status: Closed
- Type: Single Family
- Source: 2218
- MLS ID: 10157580
- Added to Site: 204 day(s) ago
Interior
- Number of Rooms: 10
- Fireplace: Yes
- Number of Fireplaces: 1
- Fireplace(s): Living Room, Masonry
- Appliances: Dishwasher, Dryer, Free-Standing Electric Range, Gas Water Heater, Microwave, Range Hood, Refrigerator, Washer
- Flooring: Carpet, Simulated Wood, Tile, Varies
Rooms
- Total Bathrooms: 3
- Full Bathrooms: 2
- Half Bathrooms: 1
Exterior
- Exterior Features: Fenced Yard, Garden, Storage
Parking
- Parking Features: Detached Carport, Driveway, Paved
Location
- County: Durham
- Subdivision: Rollingwood
School Information
- Elementary School: Durham - Southwest Elementary
- Middle School: Durham - Githens
- High School: Durham - Jordan
Heating & Cooling
- Central air: Yes
- Air Conditioning: Yes
- Cooling Type: Central Air
- Heating Type: Forced Air, Natural Gas
- Water Heater: Gas
Utilities
- Sewer: Public Sewer
- Water: Public
- Utility Description: Electricity Available, Natural Gas Available, Natural Gas Connected, Sewer Connected, Water Available, Water Connected
Structural Information
- Architectural Style: Colonial
- Structure Type: House
- Exterior Const.: Engineered Wood, Vinyl Siding
- Roof: Asphalt, Shingle
- Stories/Levels: 2
- Building Size: 1900
- Square Feet: 1,900
- Living Area: 1,900 Sq. Ft.
- Finished Above Grnd: 1,900 Sq. Ft.
- Year Built: 1985
- Property Condition: Fixer
Additional Structures
- Other Structures: Shed(s), Storage
Lot Features
- Lot Size (Acres): 0.5
- Lot Size (Sq. Ft.): 21,780
- Frontage: City Street
- Street/Road Desc.: Asphalt
- Fence: Yes
- Zoning: R-20
- Fencing (Description): Back Yard
Financial Considerations
- Tax Amount: $4,104.61
- Tax Year: 2025
- Terms: Cash, Conventional
Disclosures and Reports
- Special Conditions: Standard, Trust
- APN: 144205
- Lot Number: 16
Listed by Keller Williams Legacy, Kate Atroshchenko (980) 833-2586
Sold by EXP Realty LLC, Lenny Nguyen