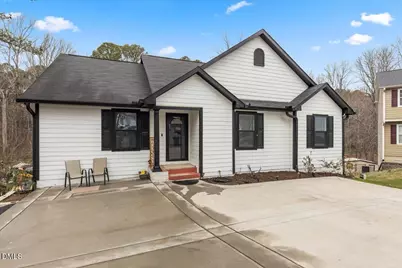
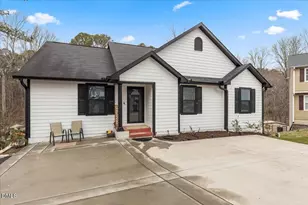
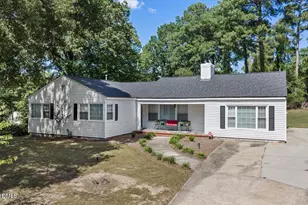
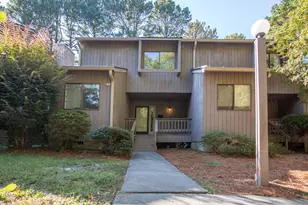
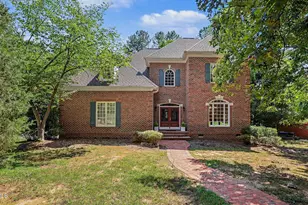
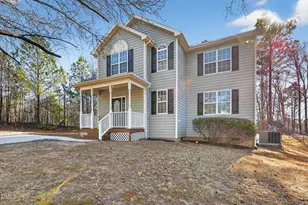
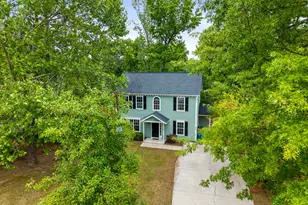
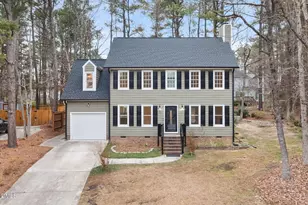
This is a carousel with tiles that activate property listing cards. Use the previous and next buttons to navigate.
1/1
$380,000
This is a carousel with tiles that activate property listing cards. Use the previous and next buttons to navigate.
1/1
Property Description
Fully remodeled 3 bed, 3 bath home with a finished basement featuring a full kitchen and bonus room, offering flexible living space. The main level features new flooring in the bedrooms, completely renovated bathrooms with waterproof flooring, and a beautifully updated kitchen with granite countertops and newer cabinets (5 years old). New windows (2 years old) provide great natural light and energy efficiency.The finished basement includes an additional kitchen with quartz countertops (3½ years old), full bath, bonus room, and separate laundry area ideal for extended living or guest space. Exterior updates include fresh paint, new gutters, new parking areas including rear asphalt parking, and a roof approximately 7 years old.Move in ready and packed with updates!
Full Property Details
Full Property Details for 3201 Venus Dr
General
- Sold For: $380,000
- Taxes: $3,486
- Status: Closed
- Type: Single Family
- Source: 2218
- MLS ID: 10149161
- Added to Site: 137 day(s) ago
Interior
- Number of Rooms: 9
- Flooring: Vinyl
Rooms
Bathrooms
- Total Bathrooms: 3
- Full Bathrooms: 3
Bedrooms
- Total Bedrooms: 3
Location
- County: Durham
- Subdivision: Twin Lakes
- Driving Directions: From downtown Durham, take Holloway Street east, turn right on Clayton Road, right on Woodlawn Park Ave, then right on Venus Drive to 3201
- City Limits: Yes
School Information
- Elementary School: Durham - Merrick Moore Elementary
- Middle School: Durham - Neal
- High School: Durham - Southern
Heating & Cooling
- Air Conditioning: Yes
- Cooling Type: Central Air
- Heating Type: Electric, Heat Pump
Utilities
- Sewer: Public Sewer
- Water: Public
Structural Information
- Architectural Style: Traditional
- Structure Type: Site Built
- Exterior Const.: Vinyl Siding
- Basement: Yes
- Basement Desc.: Daylight, Exterior Entry, Finished, Heated, Partially Finished, Storage Space
- Roof: Shingle
- Building Size: 2251
- Square Feet: 2,251
- Finished Above Grnd: 1,445 Sq. Ft.
- Finished Below Grnd: 806 Sq. Ft.
- Year Built: 1993
Lot Features
- Lot Size (Acres): 0.57
- Lot Size (Sq. Ft.): 24,829.2
- Zoning: R-10
Financial Considerations
- Tax Amount: $3,486.9
Disclosures and Reports
- Special Conditions: Standard
- Property ID: 161457
- Lot Number: 10
Listed by Las Chicas Real Estate Llc, Josselin Vazquez Marquez (919) 717-0414

Sold by Walker Realty Group LLC, Jairus Walker
Get Pre-Approved Today
Schools
Schools serving 3201 Venus Dr
School District:Durham Public Schools
| Name | Grades | Distance |
|---|---|---|
Merrick-Moore Elementary 2325 Cheek Road, Durham, NC 27704 | K-5 | 1.2 mi |
Neal Middle 201 Baptist Road, Durham, NC 27704 | 6-8 | 3.2 mi |
Southern School of Energy and Sustainability 800 Clayton Road, Durham, NC 27703 | 9-12 | 0.4 mi |
Disclaimer:
School attendance boundaries provided by ATTOM Data Solutions and are for reference only. Contact the school directly to verify enrollment eligibility.
Price & Sales History for 3201 Venus Dr
Date
Details
Price
Change
Source
6/03/2026
Sold
$380,000
-8.43%
MLS
4/14/2026
Price Reduced
$415,000
-1.19%
MLS
2/27/2026
Listed
$419,999
—
MLS
Disclaimer: Historical sales information is derived from public records provided by the county offices. Information is not guaranteed and should be independently verified.
3201 Venus Drive, Durham, NC 27703 (MLS# 10149161) is a Single Family property that was sold at $380,000 on June 03, 2026. Want to learn more about 3201 Venus Drive? Do you have questions about finding other Single Family real estate for sale in Durham? You can browse all Durham real estate or contact a Coldwell Banker agent to request more information.