

This is a carousel with tiles that activate property listing cards. Use the previous and next buttons to navigate.
1/40
$2,500
This is a carousel with tiles that activate property listing cards. Use the previous and next buttons to navigate.
1/40
Property Description
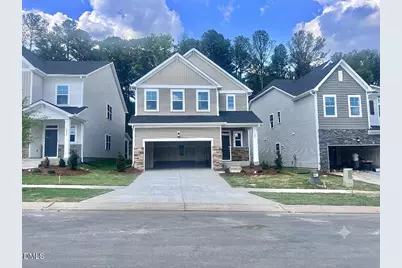
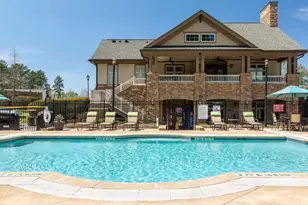
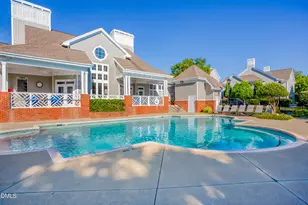
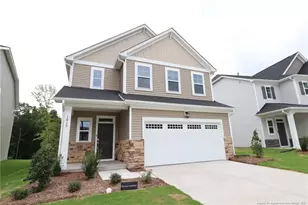
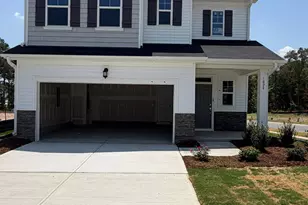
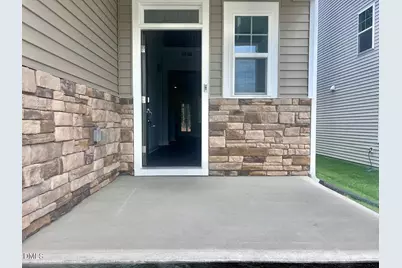
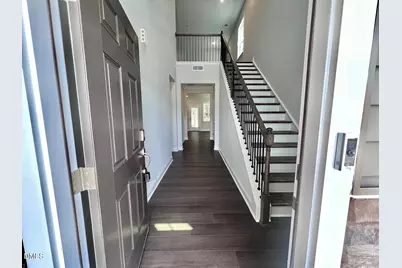
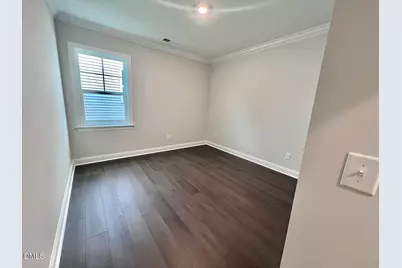
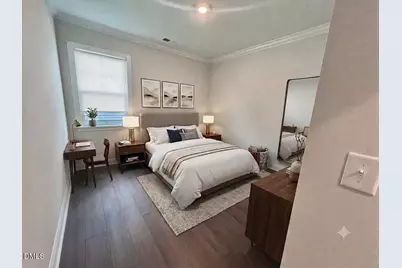
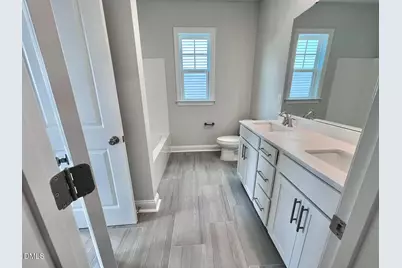
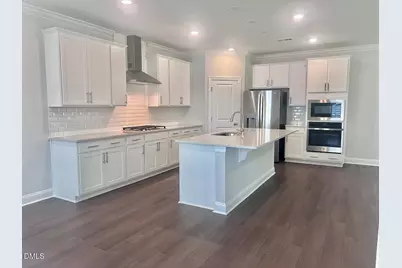
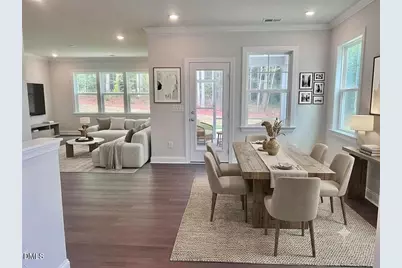
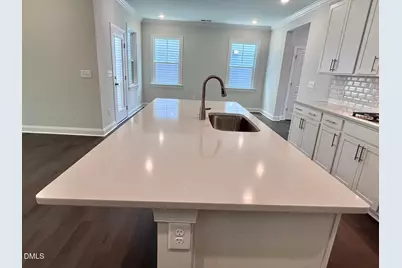
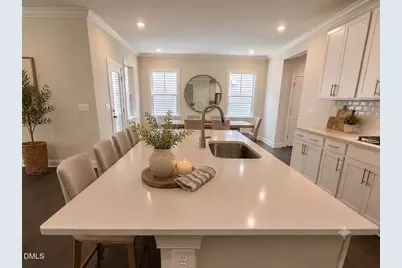
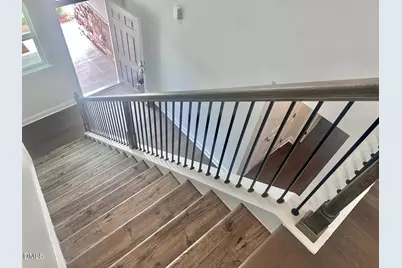
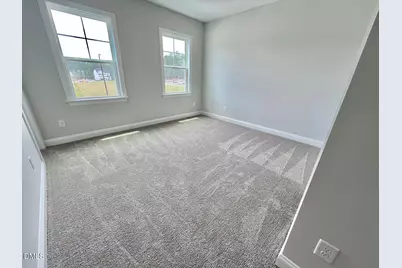
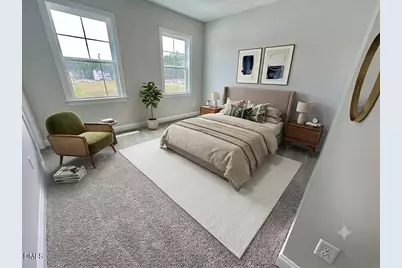
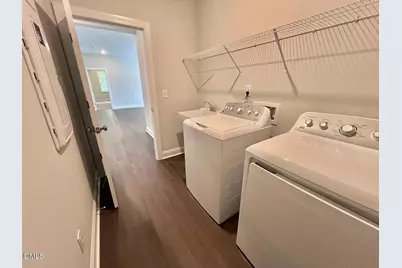
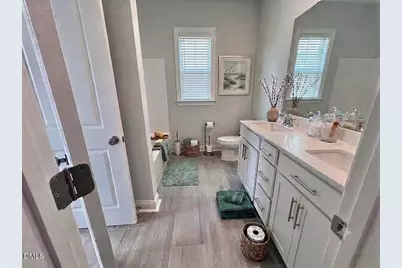
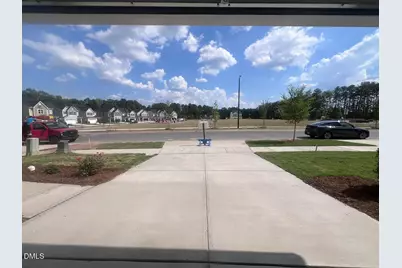
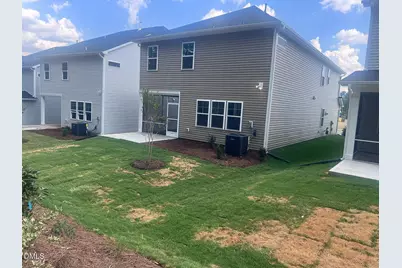
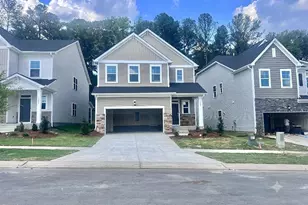
Be the first to live in this brand-new upgraded finishes single home with two car garages in Durham's desirable Mica Ridge community. Residents enjoy exceptional community amenities, including a swimming pool, cabana, playground, and dog park. House is ready for moving in now. *Open-concept floor plan. LVP Flooring throughout except bedrooms, larger tiles flooring in bathrooms and laundry room. Quartz countertops throughout. *Gourmet kitchen. Gas Cooktop. large kitchen island, quartz countertops stainless steel appliances, walk-in pantry, single sink, built-in-garbage bin. *A first-floor bedroom with a full bathroom and deeper both sides closet, an ideal setup for guests, multi-generational living, or a private home office. *Upstairs: Large loft, master bedroom bathtub and shower, and two additional bedrooms and spacious laundry room with a sink. Backyard: Enjoy outdoor living on the screened porch and backyard patio overlooking a flat, private backyard with extended wooded views beyond the property line, providing a peaceful and scenic setting. The front of the home overlooks a large community green space with a playground and play area, providing an open and inviting setting and providing plenty of space for multiple vehicles and guests parking. Location: Conveniently located just minutes from Downtown Durham, Research Triangle Park (RTP), Duke University, Duke Regional Hospital, Brier Creek, and major highways including US-70, NC-98, and I-885, making commuting throughout the Triangle easy. Basic Requirements: -Credit score of 660+ -Stable monthly household income of $9,000+ Additional Information: 1. The garage is equipped with a 240-volt outlet that supports EV charging. 2. The front door has a Ring video doorbell. 3. The HOA fee is paid by the landlords and includes internet service. 4. The home features a tankless water heater located in the garage, which helps eliminate concerns about water leaks from upper floors. 5. Tenant is responsible for all utilities. 6. No smoking or vaping is permitted anywhere inside the home or on the property. 7. Pets are negotiable and subject to landlord approval. 8. Washer and dryer are provided. Please contact the listing agent for showings, questions, or application submission. Thank you!
Full Property Details
Full Property Details for 3209 Delmar Dr
General
- Rent: $2,500
- Status: Active
- Type: Single Family
- Source: 2218
- MLS ID: 10184513
- Updated: 8/5/2026
- Added to Site: 43 day(s) ago
Rental Information
- Lease/Rent Term: 12 Months
Interior
- Number of Rooms: 4
- Appliances: Built-In Electric Oven, Built-In Freezer, Built-In Gas Oven, Built-In Gas Range, Built-In Range, Built-In Refrigerator, Cooktop, Dishwasher, Disposal, Gas Cooktop, Microwave, Oven, Range, Refrigerator, Washer/Dryer
- Flooring: Vinyl
Rooms
Bathrooms
- Total Bathrooms: 3
- Full Bathrooms: 3
Bedrooms
- Total Bedrooms: 4
Other Rooms
- Laundry: Electric Dryer Hookup, In Hall, Laundry Room, Sink, Upper Level, Washer Hookup
Additional Information
- Pool: Yes
Exterior
- Exterior Features: Playground
- Porch/Patio/Deck: Front Porch, Rear Porch, Screened
Parking
- Attached garage: Yes
- Garage Spaces: 2
- Parking Features: Driveway, Electric Vehicle Charging Station(s), Garage, On Street
Location
- County: Durham
- Subdivision: Mica Ridge
- Driving Directions: From Highway 70 E, turn onto Sherron Road. Take the first left onto S Mineral Springs Road. Continue approximately 0.5 miles and turn left onto Delmar Drive. Home will be on the right.
- Direction Faces: South
- City Limits: Yes
School Information
- Elementary School: Durham - Bethesda Elementary
- Middle School: Durham - Neal Middle
- High School: Durham - Southern School of Energy and Sustainability
Community
- Pets Allowed: Yes
Heating & Cooling
- Air Conditioning: Yes
- Cooling Type: Zoned
Utilities
- Sewer: Public Sewer
- Water: Public
- Utility Description: Electricity Connected, Natural Gas Connected, Sewer Connected, Water Connected
Structural Information
- Year Built: 2026
Lot Features
- Lot Size (Acres): 0.12
- Lot Size (Sq. Ft.): 5,227.2
- Fence: Yes
- Lot Features: Back Yard
- Fencing (Description): None
Financial Considerations
- Lease Price: $2,500
- Application Fee: $85
- Security Deposit: $2,500
Disclosures and Reports
- Property ID: 242428
Listed by Golden House Realty, LLC, Yongmei Zhao (919) 434-9661
Schools
Schools serving 3209 Delmar Dr
School District:Durham Public Schools
| Name | Grades | Distance |
|---|---|---|
Bethesda Elementary 2009 South Miami Boulevard, Durham, NC 27703 | K-5 | 1.5 mi |
Neal Middle 201 Baptist Road, Durham, NC 27704 | 6-8 | 3.3 mi |
Southern School of Energy and Sustainability 800 Clayton Road, Durham, NC 27703 | 9-12 | 2.6 mi |
Disclaimer:
School attendance boundaries provided by ATTOM Data Solutions and are for reference only. Contact the school directly to verify enrollment eligibility.
Price History for 3209 Delmar Dr
Date
Details
Price
Change
Source
6/25/2026
Listed
$2,500
—
MLS
Disclaimer: Historical sales information is derived from public records provided by the county offices. Information is not guaranteed and should be independently verified.

3209 Delmar Drive, Durham, NC 27703 (MLS# 10184513) is a Single Family property with 4 bedrooms and 3 full bathrooms. 3209 Delmar Drive is currently listed for rent at $2,500 and was received on June 25, 2026. Want to learn more about 3209 Delmar Drive? Do you have questions about finding other real estate for sale or rent in Durham? You can browse all Durham rentals or contact a Coldwell Banker agent to request more information.