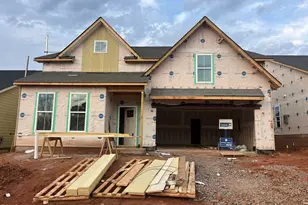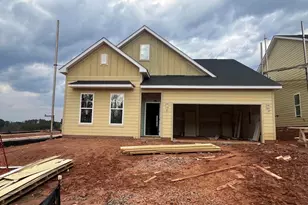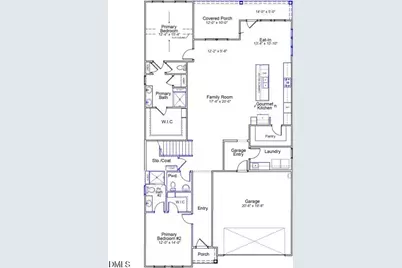
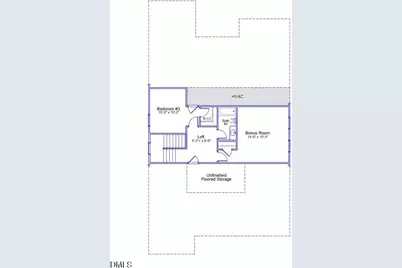
This is a carousel with tiles that activate property listing cards. Use the previous and next buttons to navigate.
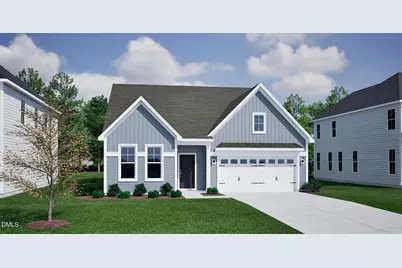
$545,420 Just Listed
This is a carousel with tiles that activate property listing cards. Use the previous and next buttons to navigate.
Full Property Details for 3224 Jessamine St #212
General
- Price: $545,420
- HOA FEE: $250/month
- Status: Active
- Type: Single Family
- Source: 2218
- MLS ID: 10194879
- Updated: 9/25/2026
- Added to Site: 5 day(s) ago
Interior
- Number of Rooms: 10
- Interior Features: Bathtub/Shower Combination, Double Vanity, Entrance Foyer, Granite Counters, In-Law Floorplan, Kitchen Island, Open Floorplan, Pantry, Master Downstairs, Quartz Counters, Recessed Lighting, Second Primary Bedroom, Shower Only, Smooth Ceilings, Storage, Vaulted Ceiling(s), Walk-In Closet(s), Walk-In Shower, Water Closet, See Remarks
- Appliances: Cooktop, Dishwasher, Disposal, Double Oven, Electric Cooktop, Gas Cooktop, Gas Water Heater, Microwave, Stainless Steel Appliance(s), Tankless Water Heater, Vented Exhaust Fan, Oven, Water Heater
- Flooring: Carpet, Ceramic Tile, Vinyl, Tile
Rooms
Bathrooms
- Total Bathrooms: 4
- Full Bathrooms: 3
- Half Bathrooms: 1
Bedrooms
- Total Bedrooms: 4
Other Rooms
- Laundry: Laundry Room, Main Level
Additional Information
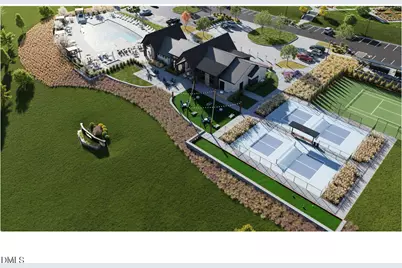
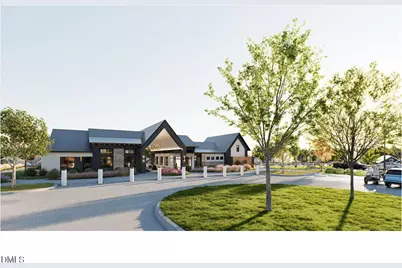
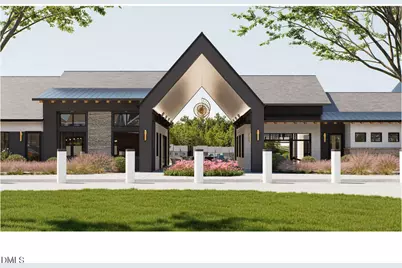
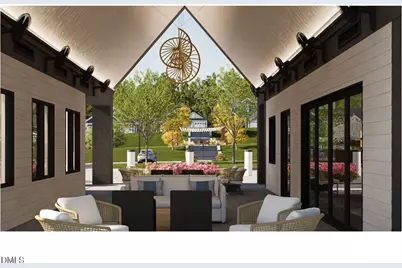
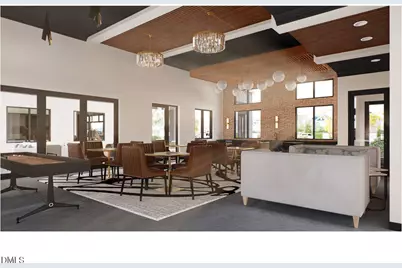
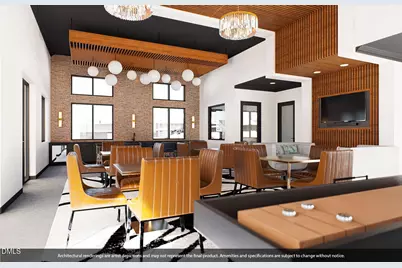
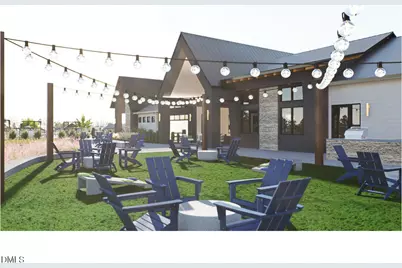
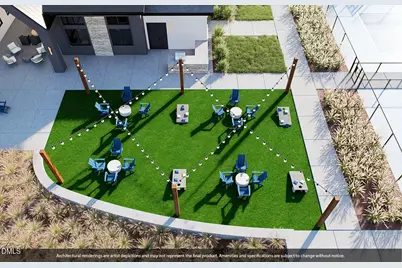
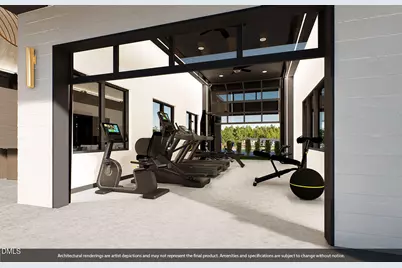
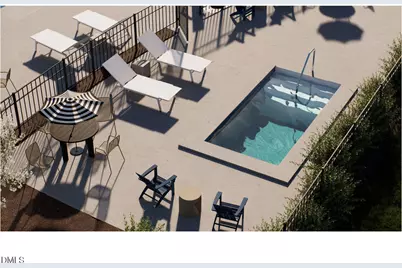
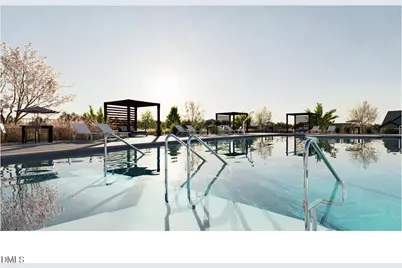
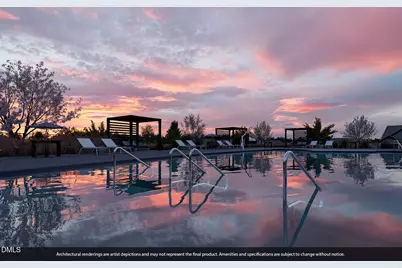
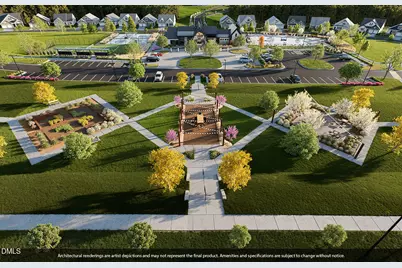
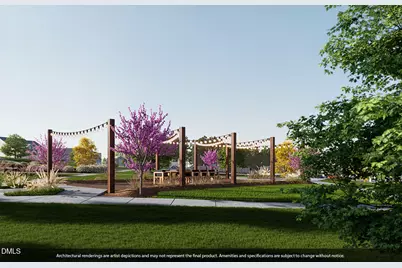
- Shared Amenities: Barbecue, Cabana, Clubhouse, Dog Park, Fitness Center, Game Court Exterior, Jogging Path, Landscaping, Maintenance Grounds, Management, Pool, Spa/Hot Tub, Tennis Court(s), Trail(s), Other
- Pool: Yes
Parking
- Garage: Yes
- Attached garage: Yes
- Garage Spaces: 2
Location
- County: Durham
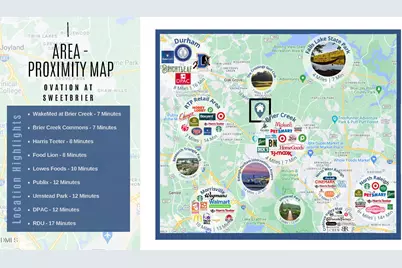
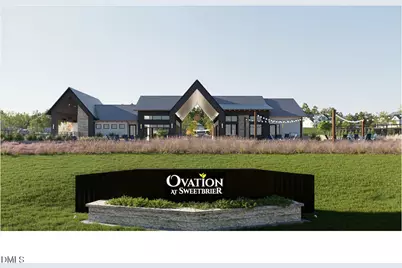
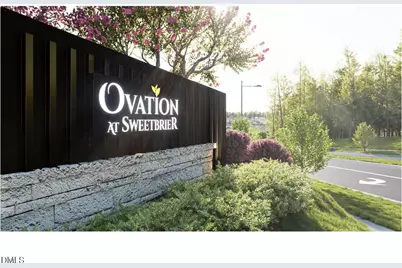
- Subdivision: Ovation at Sweetbrier
- Driving Directions: From I-540, take Glenwood/70 West, Turn right onto Brier Creek Parkway until dead ends, Left on Leesville Road, Right on Doc Nichols/Fire Station, Ovation at Sweetbrier is straight ahead on the right. Turn Right onto Grand Ovation Way, stay straight towards the clubhouse, Turn right on Bull City Bend, left on Crested Commons, Right on Jessamine St., homesite is on the left.
- City Limits: Yes
School Information
- Elementary School: NULL
- Middle School: NULL
- High School: NULL
Community
- Association: Yes
- Assoc. Fees Include: Maintenance Grounds, Storm Water Maintenance
- Adult Community: Yes
Heating & Cooling
- Air Conditioning: Yes
- Cooling Type: Central Air, Zoned
- Heating Type: Forced Air, Natural Gas
Utilities
- Sewer: Public Sewer
- Water: Public
- Utility Description: Natural Gas Available, Sewer Available, Water Available, Underground Utilities
Structural Information
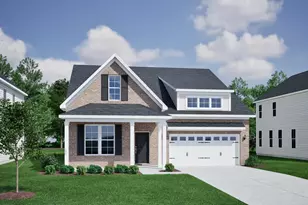
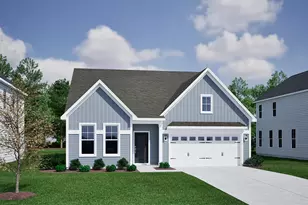
- Architectural Style: Craftsman
- Structure Type: House, Site Built
- Exterior Const.: Fiber Cement, HardiPlank Type
- Roof: Shingle
- Common Walls: No Common Walls
- Stories/Levels: 1
- Building Size: 2595
- Square Feet: 2,595
- Finished Above Grnd: 2,595 Sq. Ft.
- Year Built: 2027
Lot Features
- Lot Size (Acres): 0.17
- Lot Size (Sq. Ft.): 7,405.2
- Zoning: PDR
Financial Considerations
- Association Fee: $250
- Assoc Fee Freq.: Monthly
Disclosures and Reports
- Special Conditions: Seller Not Owner of Record, Standard
- Property ID: tbd
- Lot Number: 212
Listed by Clayton Properties Group INC, Kim Barnhart (919) 618-5511 and Clayton Properties Group INC, Cleresa Keller (919) 714-1125
Schools serving 3224 Jessamine St #212
| Name | Grades | Distance |
|---|---|---|
Spring Valley Elementary School 2051 Northern Durham Parkway, Durham, NC 27703 | PK-5 | 1.7 mi |
Neal Middle 201 Baptist Road, Durham, NC 27704 | 6-8 | 1.7 mi |
Southern School of Energy and Sustainability 800 Clayton Road, Durham, NC 27703 | 9-12 | 4 mi |
Price & Sales History for 3224 Jessamine St #212
Estimate the Cost for 3224 Jessamine St #212
3224 Jessamine Street #212, Durham, NC 27703 (MLS# 10194879) is a Single Family property with 4 bedrooms, 3 full bathrooms and 1 partial bathroom. 3224 Jessamine Street #212 is currently listed for $545,420 and was received on September 25, 2026. Want to learn more about 3224 Jessamine Street #212? Do you have questions about finding other Single Family real estate for sale in Carpenter-Fletcher? You can browse all Carpenter-Fletcher real estate or contact a Coldwell Banker agent to request more information.