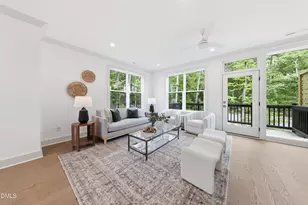
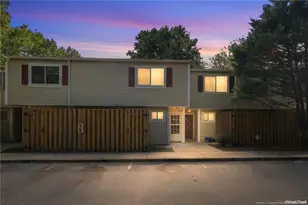
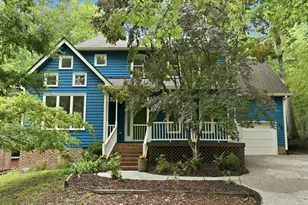
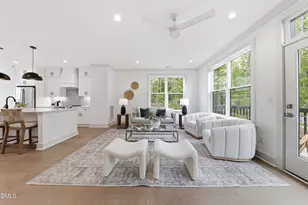
Full Property Details for 3312 Rugby Rd
General
- Sold For: $2,350,000
- Taxes: $15,056 (2025)
- Status: Closed
- Type: Single Family
- Source: 2218
- MLS ID: 10177921
- Added to Site: 98 day(s) ago
Interior
- Number of Rooms: 17
- Interior Features: Bar, Bathtub/Shower Combination, Bookcases, Breakfast Bar, Built-in Features, Ceiling Fan(s), Central Vacuum, Central Vacuum Prewired, Double Vanity, Dressing Room, Eat-in Kitchen, Entrance Foyer, Granite Counters, High Ceilings, High Speed Internet, Natural Woodwork, Primary Downstairs, Recessed Lighting, Separate Shower, Smart Thermostat, Smooth Ceilings, Soaking Tub, Stone Counters, Storage, Vaulted Ceiling(s), Walk-In Closet(s), Walk-In Shower, Wet Bar, Wired for Data, Wired for Sound
- Fireplace: Yes
- Number of Fireplaces: 2
- Fireplace(s): Gas, Gas Log, Glass Doors, Living Room, Outside, Other
- Appliances: Built-In Freezer, Built-In Gas Oven, Built-In Refrigerator, Dishwasher, Disposal, Gas Cooktop, Gas Oven, Ice Maker, Microwave, Range Hood, Refrigerator, Self Cleaning Oven, Vented Exhaust Fan, Warming Drawer, Washer/Dryer Stacked, Water Heater, Wine Refrigerator
- Flooring: Concrete, Hardwood, Stone, Tile
Rooms
- Total Bathrooms: 3
- Full Bathrooms: 2
- Half Bathrooms: 1
- Laundry: Electric Dryer Hookup, Laundry Room, Lower Level, Main Level, Multiple Locations, Sink, Washer Hookup, Other, See Remarks
Additional Information
- Security/Safety: Carbon Monoxide Detector(s), Fire Alarm, Secured Garage/Parking, Security Service, Smoke Detector(s)
Exterior
- Exterior Features: Awning(s), Balcony, Courtyard, Garden, Gas Grill, Gray Water System, Lighting, Outdoor Grill, Private Entrance, Private Yard, Rain Barrel/Cistern(s), Rain Gutters, Storage, Uncovered Courtyard
- Porch/Patio/Deck: Covered, Deck, Rear Porch, Screened
Parking
- Garage: Yes
- Attached garage: Yes
- Garage Spaces: 5
- Parking Features: Asphalt, Attached, Basement, Concrete, Detached, Driveway, Electric Vehicle Charging Station(s), Garage, Garage Door Opener, Garage Faces Side, Gravel, Heated Garage, Inside Entrance, Kitchen Level, Lighted, Secured, Storage, Workshop in Garage, See Remarks
Location
- County: Durham
- Subdivision: Not in a Subdivision
School Information
- Elementary School: Durham - Murray Massenburg Elementary
- Middle School: Durham - Sherwood Githens Middle
- High School: Durham - Charles E Jordan Sr High School
Heating & Cooling
- Central air: Yes
- Air Conditioning: Yes
- Cooling Type: Ceiling Fan(s), Central Air, Dual, Multi Units, Varies by Unit, Zoned, Other
- Heating Type: Central, Electric, Fireplace(s), Forced Air, Natural Gas, See Remarks
Utilities
- Sewer: Public Sewer
- Water: Public
- Cable Available: Yes
- Utility Description: Cable Available, Electricity Connected, Natural Gas Connected, Phone Available, Sewer Connected, Water Connected, Underground Utilities
Structural Information
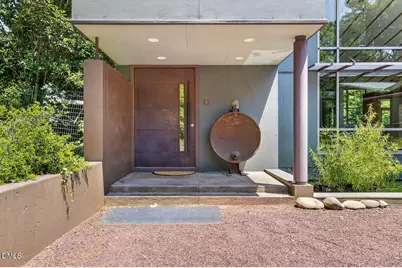
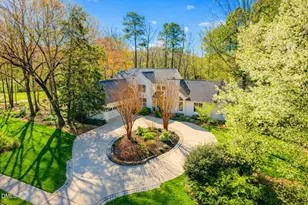
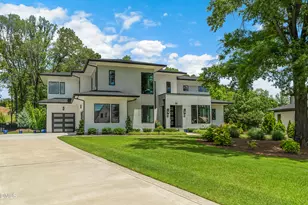
- Architectural Style: Modern
- Structure Type: House
- Exterior Const.: Concrete, Fiber Cement, Stucco
- Basement: Yes
- Basement Desc.: Concrete, Daylight, Exterior Entry, Full, Heated, Interior Entry, Partially Finished, Storage Space, Walk-Out Access, Walk-Up Access, Workshop
- Roof: Architectural Shingle, Membrane
- Common Walls: No Common Walls
- Windows: Display Window(s), Double Pane Windows, Insulated Windows, Window Coverings
- Stories/Levels: 2
- Building Size: 3644
- Square Feet: 3,644.5
- Living Area: 3,644.5 Sq. Ft.
- Finished Above Grnd: 2,569 Sq. Ft.
- Finished Below Grnd: 1,075.5 Sq. Ft.
- Year Built: 2007
Additional Structures
- Other Structures: Second Garage, Workshop
Lot Features
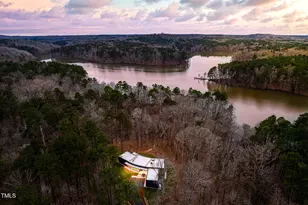
- Property View: Neighborhood, Trees/Woods
- Lot Size (Acres): 0.98
- Lot Size (Sq. Ft.): 42,689
- Frontage: City Street
- Street/Road Desc.: Asphalt
- Fence: Yes
- Lot Features: City Lot, Cleared, Close to Clubhouse, Few Trees, Garden, Irregular Lot, Landscaped, Native Plants, Near Golf Course, Sloped
- Zoning: R-10
- Fencing (Description): Partial
Green Features
- Water Conservation: Gray Water System, Green Infrastructure, Water-Smart Landscaping
Financial Considerations
- Tax Amount: $15,056.57
- Tax Year: 2025
- Terms: Cash, Conventional, FHA, VA Loan
Disclosures and Reports
- Special Conditions: Standard
- APN: 124391
- Lot Number: 13
Listed by Fathom Realty NC, LLC, Deb Lovig (919) 656-8646
Sold by Adage Realty Co., LLC, Kirsten Wikstrom