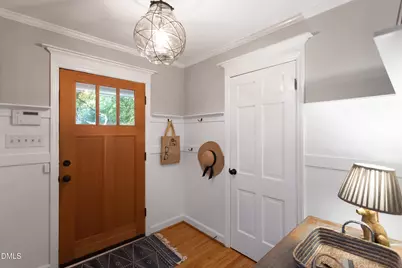
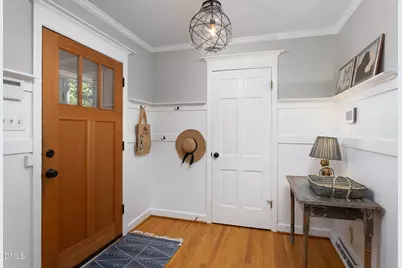
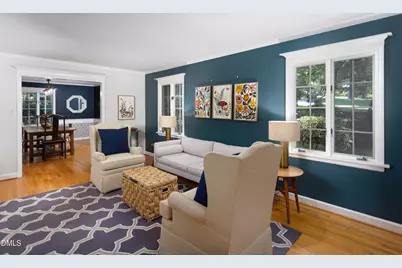
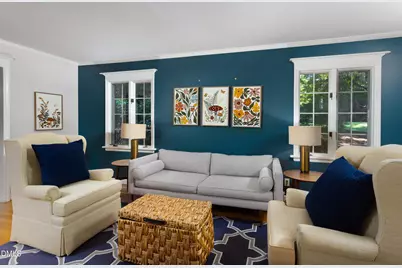
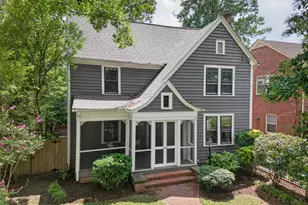
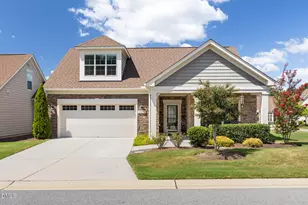
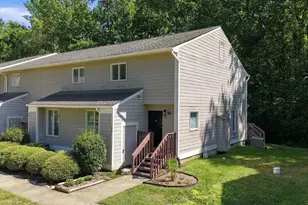
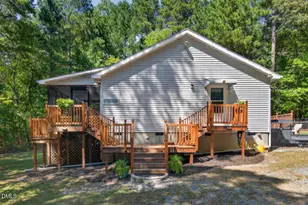
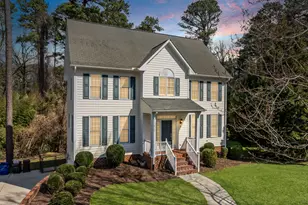
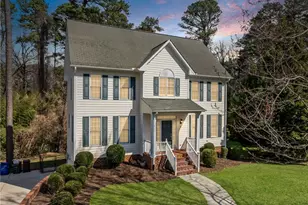
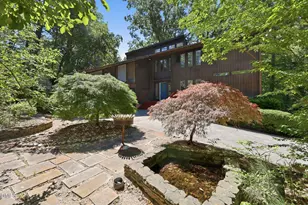
Full Property Details for 3412 Sheridan Dr
General
- Price: $724,000
- Taxes: $5,375
- Status: Active
- Type: Single Family
- Source: 2218
- MLS ID: 10193440
- Updated: 9/18/2026
- Added to Site: 4 day(s) ago
Interior
- Number of Rooms: 1
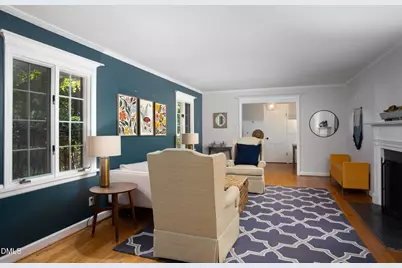
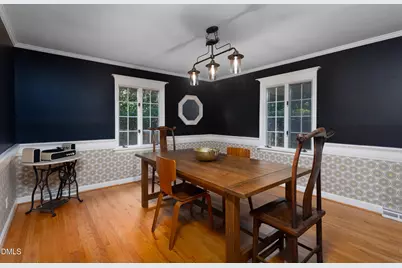
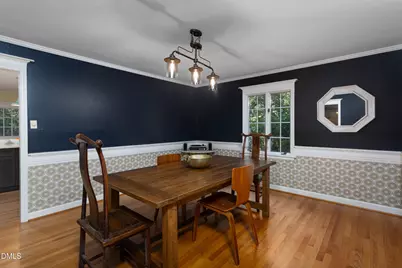
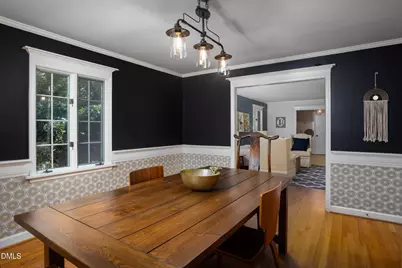
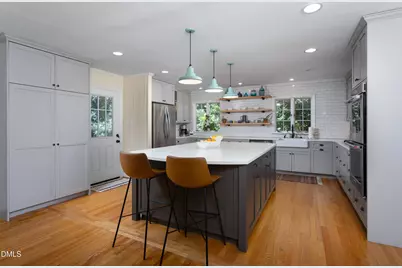
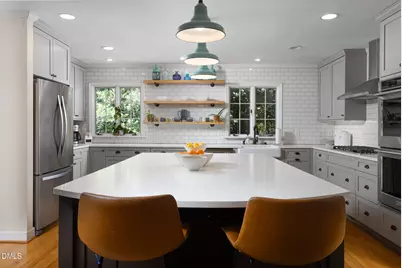
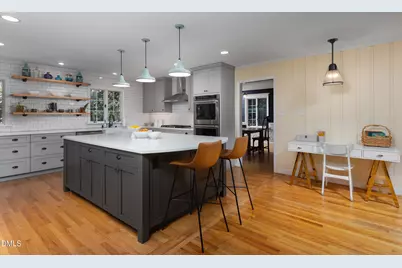
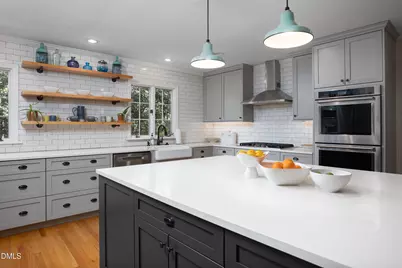
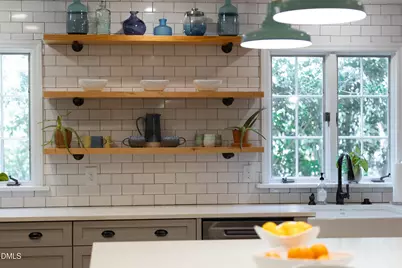
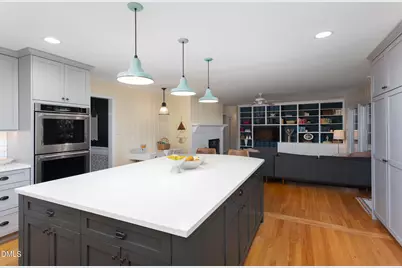
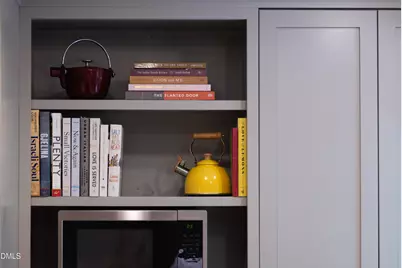
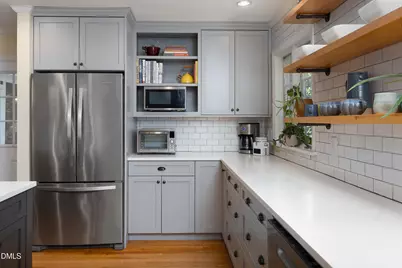
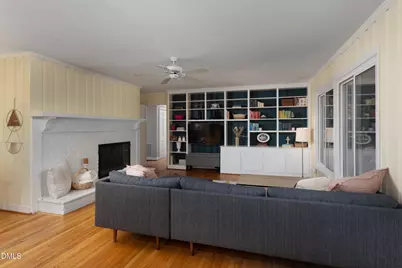
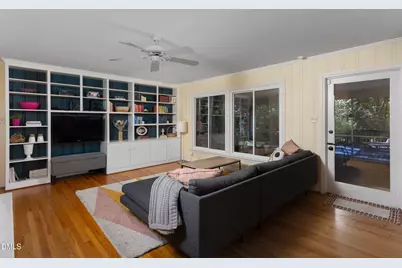
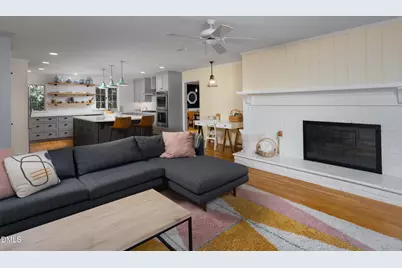
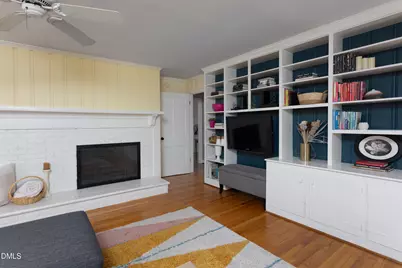
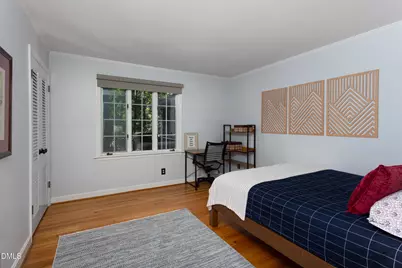
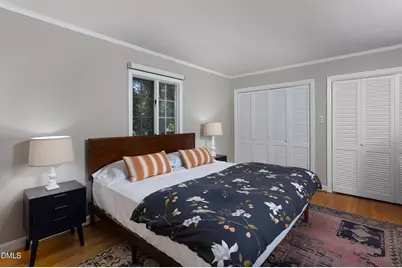
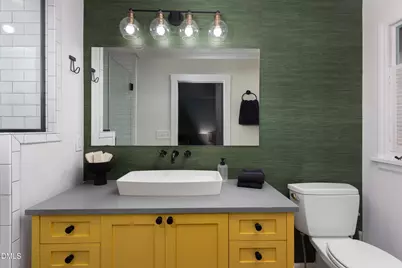
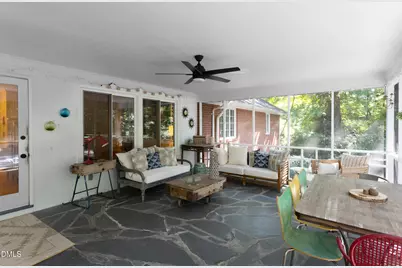
- Interior Features: Breakfast Bar, Built-in Features, Ceiling Fan(s), Chandelier, Crown Molding, Dual Closets, Kitchen Island, Open Floorplan, Recessed Lighting, Stone Counters
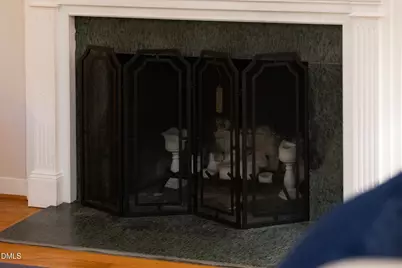
- Fireplace: Yes
- Fireplace(s): Glass Doors, Living Room, Masonry, Raised Hearth
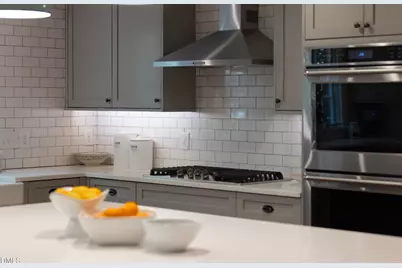
- Appliances: Cooktop, Dishwasher, Double Oven, Free-Standing Refrigerator, Gas Cooktop, Microwave, Oven, Range Hood, Refrigerator
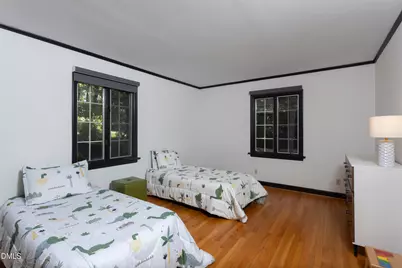
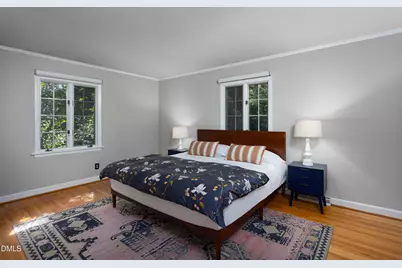
- Flooring: Concrete, Hardwood, Tile, Wood
Rooms
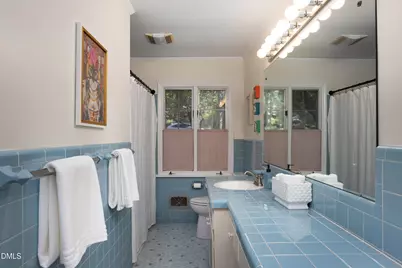
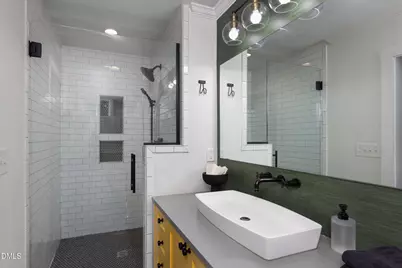
- Total Bathrooms: 4
- Full Bathrooms: 3
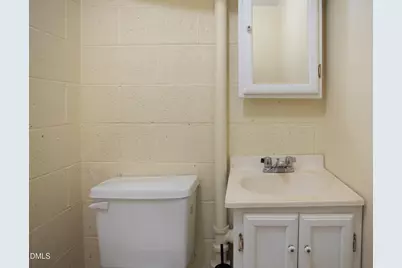
- Half Bathrooms: 1
Exterior
- Exterior Features: Rain Gutters
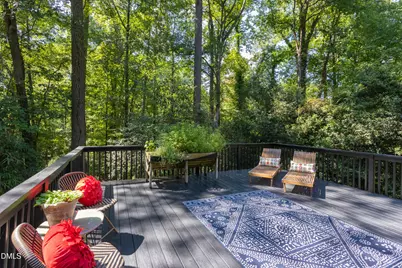
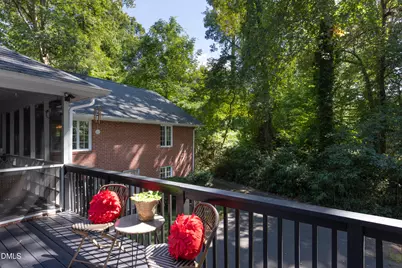
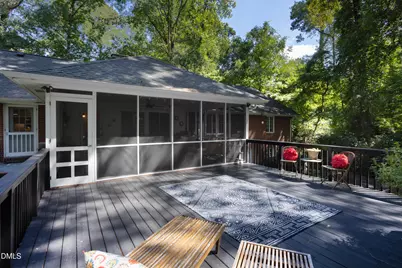
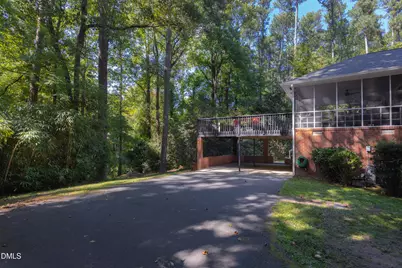
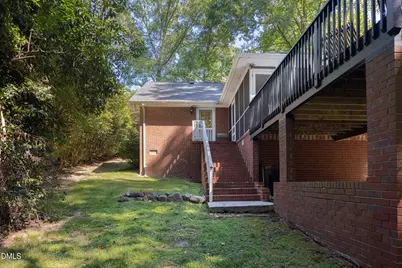
- Porch/Patio/Deck: Deck, Enclosed, Screened
Parking
- Attached garage: Yes
- Carports: Yes
- Carport Spaces: 2
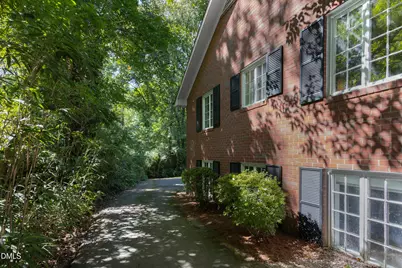
- Parking Features: Attached, Attached Carport, Carport, Driveway
Location
- County: Durham
- Subdivision: Not in a Subdivision
- Driving Directions: From downtown Durham, take S. Duke Street/US-15/501 Business south, continue onto University Drive, then turn left onto Hope Valley Road. Turn right onto Reynolds Avenue just after Martin Luther King Jr. Parkway, then turn right onto Sheridan Drive. 3412 Sheridan Drive will be at the end of the street on the left.
- City Limits: Yes
School Information
- Elementary School: Durham - Murray Massenburg Elementary
- Middle School: Durham - Sherwood Githens Middle
- High School: Durham - Charles E Jordan Sr High School
Heating & Cooling
- Air Conditioning: Yes
- Cooling Type: Ceiling Fan(s), Central Air
- Heating Type: Central, Fireplace(s)
Utilities
- Sewer: Public Sewer
- Water: Public
Structural Information
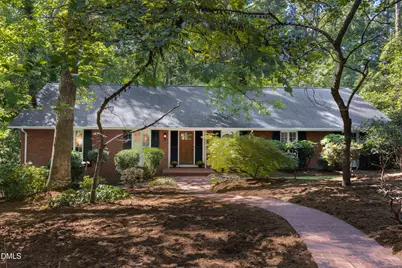
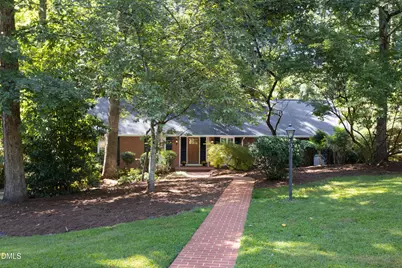
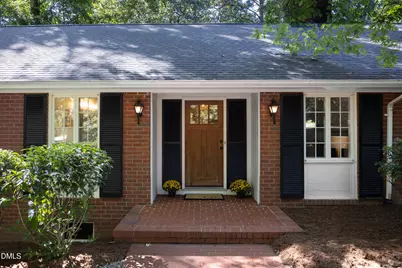
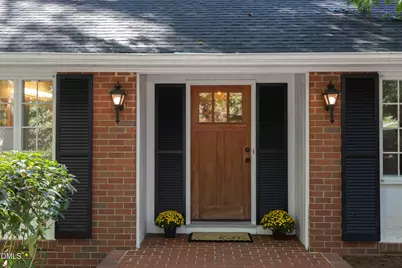
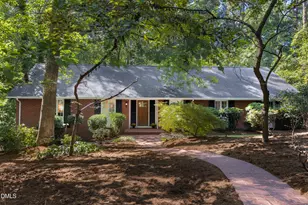
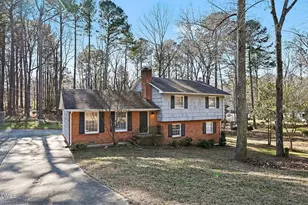
- Architectural Style: Ranch
- Structure Type: Site Built
- Exterior Const.: Brick
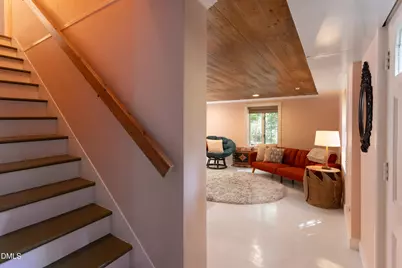
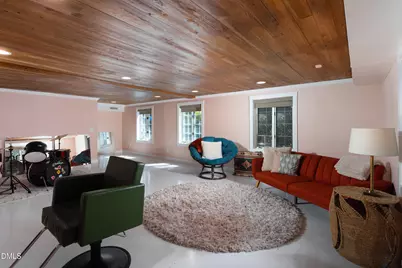
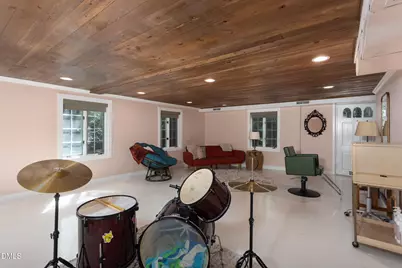
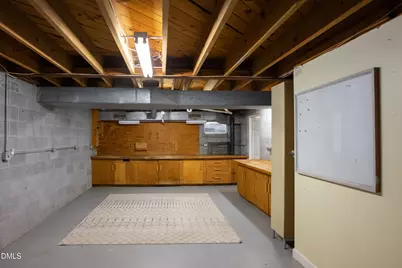
- Basement: Yes
- Basement Desc.: Block, Daylight, Exterior Entry, Heated, Partially Finished, Storage Space, Unfinished, Walk-Out Access
- Roof: Shingle
- Common Walls: No Common Walls
- Drive-In Doors: French Doors
- Building Size: 2844
- Square Feet: 2,844
- Finished Above Grnd: 2,222 Sq. Ft.
- Finished Below Grnd: 622 Sq. Ft.
- Year Built: 1962
Lot Features
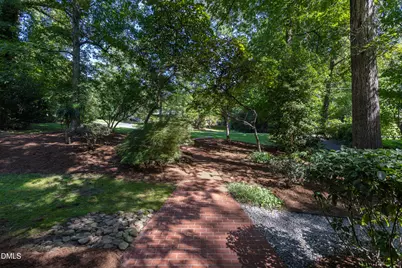
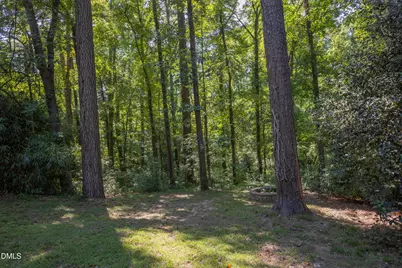
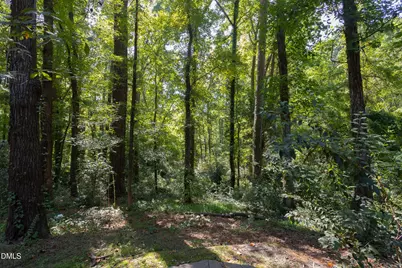
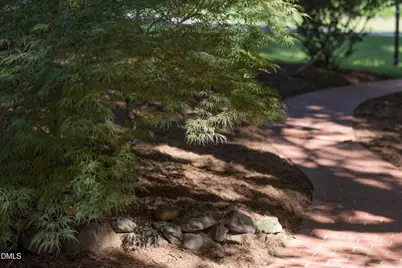
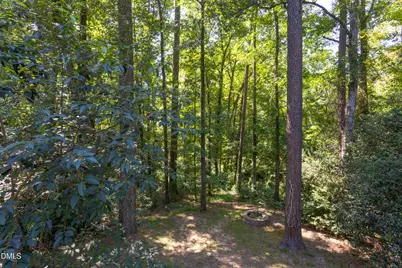
- Property View: Forest, Trees/Woods
- Lot Size (Acres): 0.99
- Lot Size (Sq. Ft.): 43,124.4
- Zoning: R-10
Financial Considerations
Disclosures and Reports
- Special Conditions: Standard
- Property ID: 124589
Listed by Urban Durham Realty, Courtney James (919) 291-2318