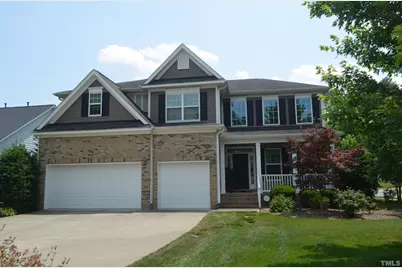
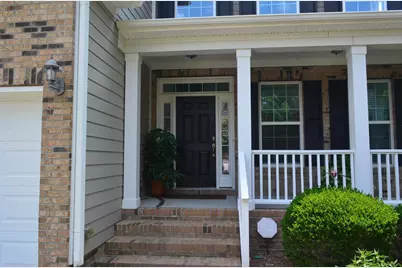
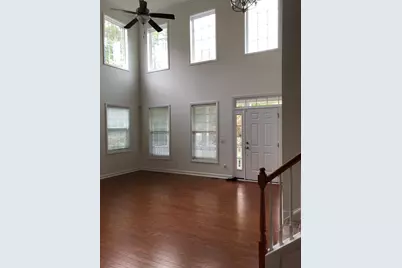
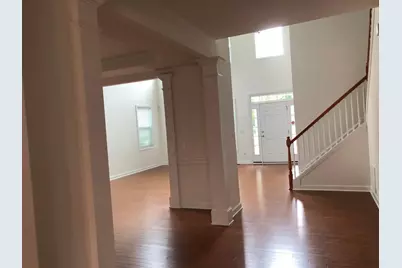
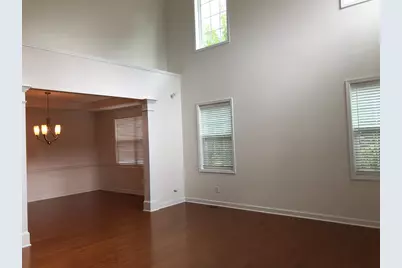
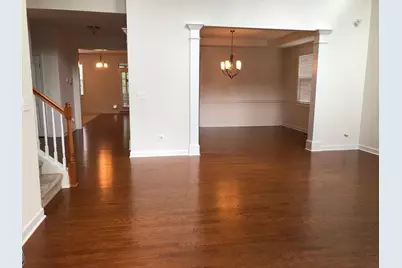
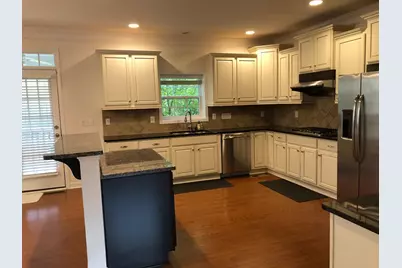
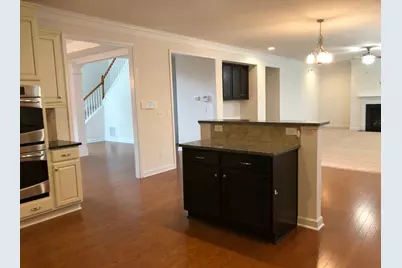
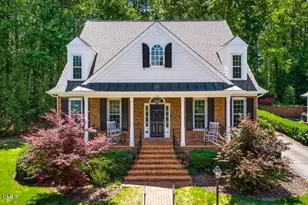
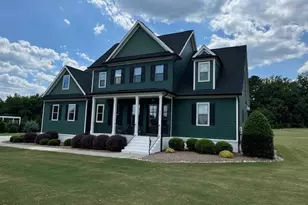
Full Property Details for 3611 Katie Ln
General
- Rent: $4,000
- HOA FEE: $45/month
- Status: Active
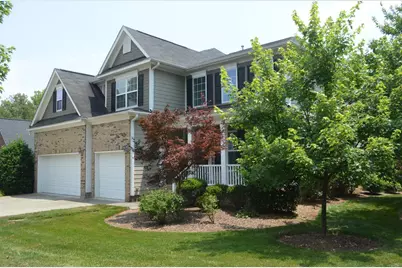
- Type: Single Family
- Source: 2218
- MLS ID: 10184541
- Updated: 8/6/2026
- Added to Site: 2 day(s) ago
Rental Information
- Lease/Rent Term: 12 Months
Interior
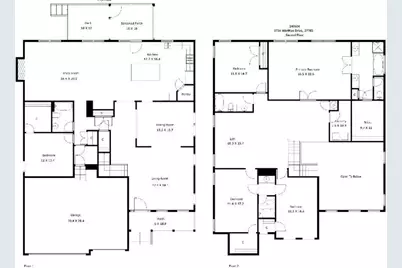
- Number of Rooms: 10
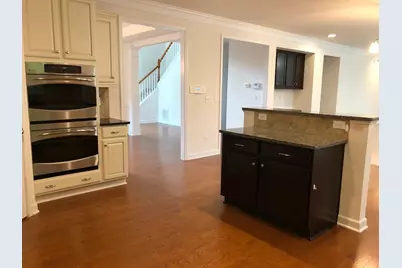
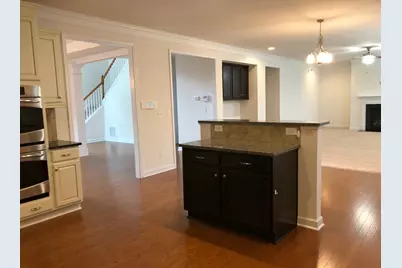
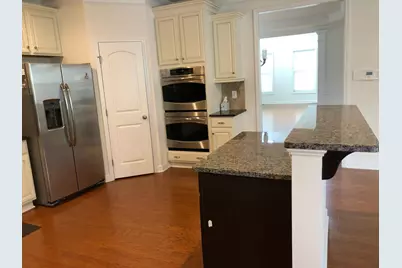
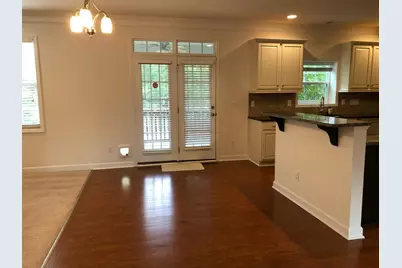
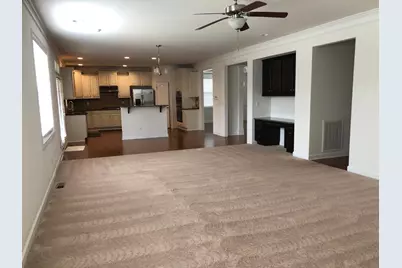
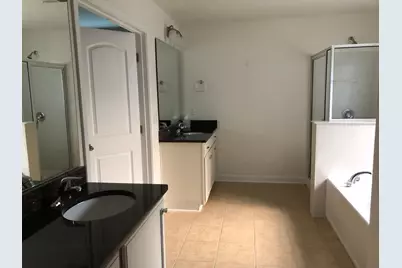
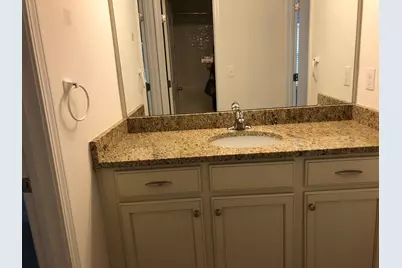
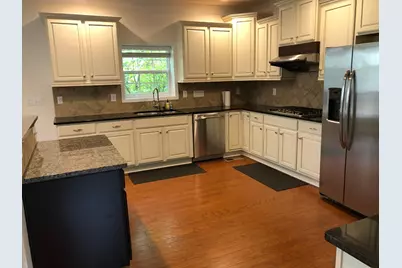
- Interior Features: Crown Molding, Double Vanity, Eat-in Kitchen, Granite Counters, Kitchen Island, Pantry, Recessed Lighting, Room Over Garage, Separate Shower, Smooth Ceilings, Walk-In Closet(s), Walk-In Shower, Water Closet
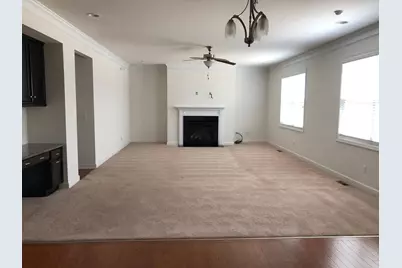
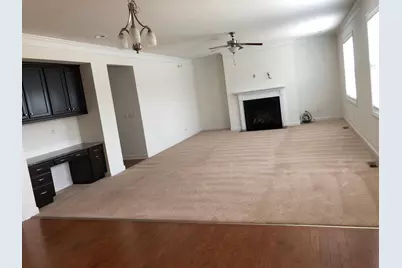
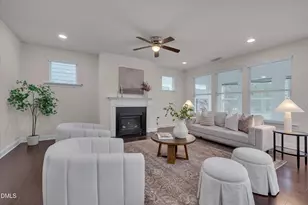
- Fireplace: Yes
- Number of Fireplaces: 1
- Fireplace(s): Family Room, Gas Log, Glass Doors, See Through
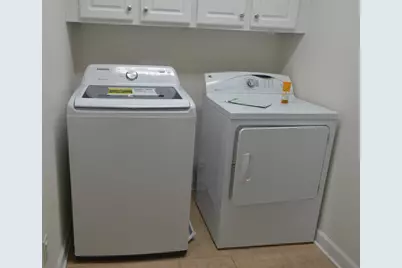
- Appliances: Built-In Electric Oven, Gas Cooktop, Gas Water Heater, Microwave, Plumbed For Ice Maker, Refrigerator, Washer/Dryer
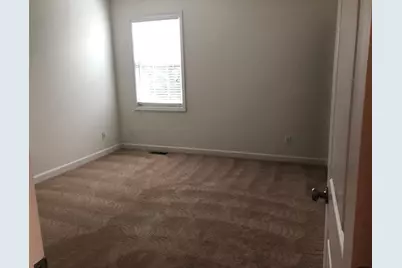
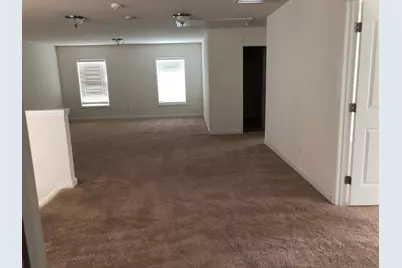
- Flooring: Carpet, Hardwood, Tile
Rooms
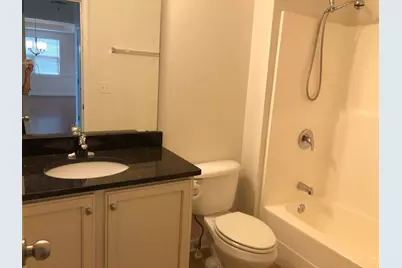
- Total Bathrooms: 4
- Full Bathrooms: 4
Additional Information
- Shared Amenities: Park, Playground, Trail(s)
Exterior
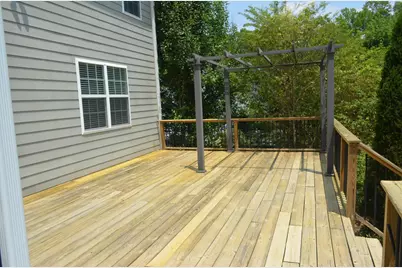
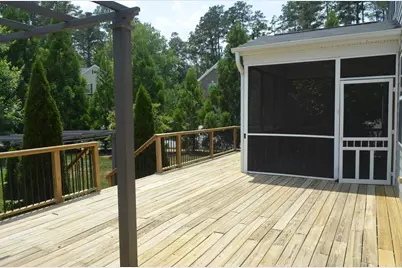
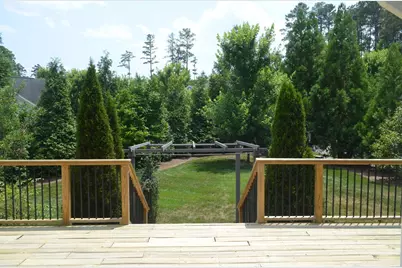
- Porch/Patio/Deck: Deck, Front Porch, Porch, Rear Porch, Screened
Parking
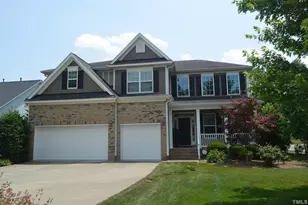
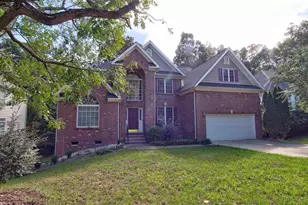
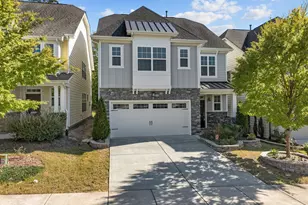
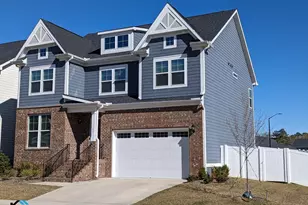
- Attached garage: Yes
- Garage Spaces: 3
- Parking Features: Driveway, Garage, Garage Door Opener
Location
- County: Durham
- Subdivision: Carillon Forest
- Driving Directions: From Pickett and Academy, head west on Pickett Rd, right on Randolph Rd, right on Keohane Dr, left on Alman Dr, right on Katie Ln, house is second on the right.
- City Limits: Yes
School Information
- Elementary School: Durham - Forest View Elementary
- Middle School: Durham - Sherwood Githens Middle
- High School: Chatham - Jordan Matthews High
Community
- Association: Yes
- Assoc. Fees Include: Maintenance Grounds
- Pets Allowed: Yes
Heating & Cooling
- Air Conditioning: Yes
- Cooling Type: Central Air, Dual
- Heating Type: None
Utilities
- Sewer: Public Sewer
- Water: Public
- Utility Description: Electricity Available, Natural Gas Connected, Sewer Available, Sewer Connected, Water Available, Water Connected
Structural Information
- Roof: Other
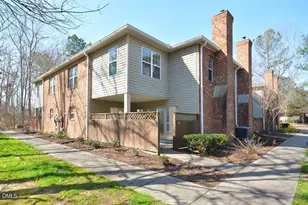
- Common Walls: No Common Walls
- Stories/Levels: 2
- Building Size: 4133
- Square Feet: 4,133
- Finished Above Grnd: 4,133 Sq. Ft.
- Year Built: 2012
- Other Struct. Feat.: Primary Walk-In Closet(s), Security System, Total Area Cooled, Total Area Heated
Lot Features
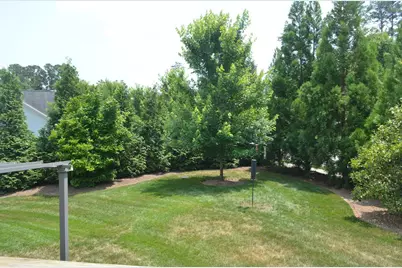
- Lot Size (Acres): 0.3
- Lot Size (Sq. Ft.): 13,068
- Fence: Yes
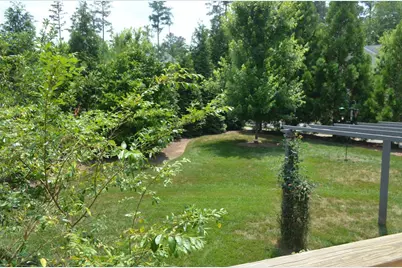
- Lot Features: Corner Lot, Landscaped, Level, Many Trees, Private, Wooded
- Fencing (Description): None
Financial Considerations
- Lease Price: $4,000
- Association Fee: $45
- Assoc Fee Freq.: Monthly
- Application Fee: $60
- Security Deposit: $4,000
Disclosures and Reports
Listed by R. D. International, Inc., Janet Tang (919) 659-5888