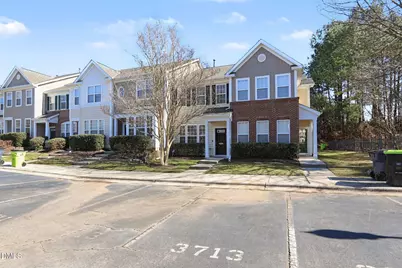
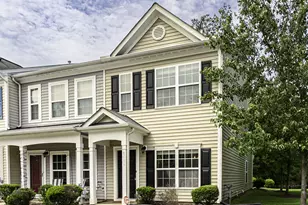
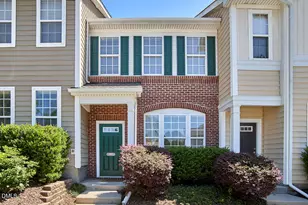
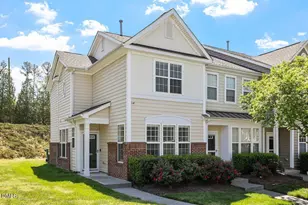
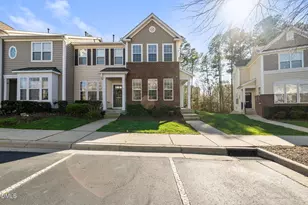
This is a carousel with tiles that activate property listing cards. Use the previous and next buttons to navigate.
1/1
$260,000
This is a carousel with tiles that activate property listing cards. Use the previous and next buttons to navigate.
1/1
Property Description
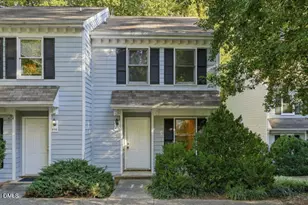
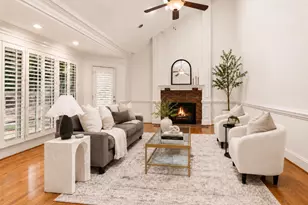
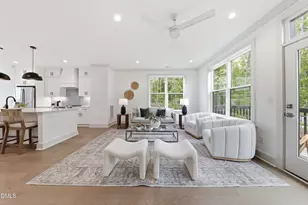
Welcome to this beautifully maintained 2-bedroom, 2.5-bath townhome in the coveted Hope Valley Farms neighborhood. Designed for comfortable, low-maintenance living, the open-concept main level offers effortless flow with the kitchen overlooking the dining and living spaces -- perfect for everyday living and easy entertaining. Step outside to the private back patio, an ideal setting for morning coffee, grilling, or relaxing outdoors. Upstairs, two spacious bedrooms each feature their own bath, offering privacy and flexibility. Brand new carpet enhances the upper level, while major system updates, including a 2024 HVAC and 2024 water heater, provide valuable peace of mind. Positioned just 10 minutes from downtown Durham and 15 minutes from Chapel Hill, you can't beat this location! New flooring on main level being installed April 2026.
Full Property Details
Full Property Details for 3713 Ramblewood Ave
General
- Sold For: $260,000
- HOA FEE: $185/month
- Taxes: $3,120
- Status: Closed
- Type: Townhouse
- Source: 2218
- MLS ID: 10147366
- Added to Site: 94 day(s) ago
Interior
- Number of Rooms: 8
- Appliances: Dishwasher, Microwave, Oven, Refrigerator, Washer/Dryer
- Flooring: Carpet, Hardwood, Tile
Rooms
Bathrooms
- Total Bathrooms: 3
- Full Bathrooms: 2
- Half Bathrooms: 1
Bedrooms
- Total Bedrooms: 2
Exterior
- Porch/Patio/Deck: Patio
Location
- County: Durham
- Subdivision: Hope Valley Farms
- Driving Directions: Starting point downtown Durham - head south on Gregson St for about 3 miles, then at the roundabout take the 3rd exit onto NC 751, turn left onto Martin Luther King Jr Pkwy, turn right onto S Roxboro St, turn right onto Ramblewood Ave and the destination will be on your left.
- City Limits: Yes
School Information
- Elementary School: Durham - Murray Massenburg Elementary
- Middle School: Durham - Githens
- High School: Durham - Jordan
Community
- Association: Yes
- Assoc. Fees Include: Road Maintenance
Heating & Cooling
- Air Conditioning: Yes
- Cooling Type: Central Air
- Heating Type: Forced Air
Utilities
- Sewer: Public Sewer
- Water: Public
Structural Information
- Architectural Style: Transitional
- Structure Type: Townhouse
- Exterior Const.: Vinyl Siding
- Roof: Shingle
- Building Size: 1281
- Square Feet: 1,281
- Finished Above Grnd: 1,281 Sq. Ft.
- Year Built: 2007
Lot Features
- Lot Size (Acres): 0.03
- Lot Size (Sq. Ft.): 1,306.8
- Zoning: PDR
Financial Considerations
- Association Fee: $185
- Assoc Fee Freq.: Monthly
- Tax Amount: $3,120.69
Disclosures and Reports
- Special Conditions: Standard
- Property ID: 205268
- Lot Number: 4
Listed by Howard Hanna Allen Tate Durham, Kelsey Kearney (919) 608-0295
Sold by Coldwell Banker HPW, Maggie Stone

Get Pre-Approved Today
Schools
Schools serving 3713 Ramblewood Ave
School District:Durham Public Schools
| Name | Grades | Distance |
|---|---|---|
Sherwood Githens Middle 4800 Chapel Hill Road, Durham, NC 27707 | 6-8 | 1.8 mi |
Charles E Jordan Sr High School 6806 Garrett Road, Durham, NC 27707 | 9-12 | 2.4 mi |
Disclaimer:
School attendance boundaries provided by ATTOM Data Solutions and are for reference only. Contact the school directly to verify enrollment eligibility.
Price & Sales History for 3713 Ramblewood Ave
Date
Details
Price
Change
Source
5/07/2026
Sold
$260,000
-6.81%
MLS
3/03/2026
Price Reduced
$279,000
-5.1%
MLS
2/19/2026
Listed
$294,000
—
MLS
Disclaimer: Historical sales information is derived from public records provided by the county offices. Information is not guaranteed and should be independently verified.
3713 Ramblewood Avenue, Durham, NC 27713 (MLS# 10147366) is a Townhouse property that was sold at $260,000 on May 07, 2026. Want to learn more about 3713 Ramblewood Avenue? Do you have questions about finding other Townhouse real estate for sale in Ed Cook? You can browse all Ed Cook real estate or contact a Coldwell Banker agent to request more information.