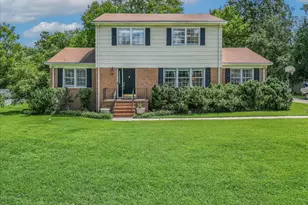
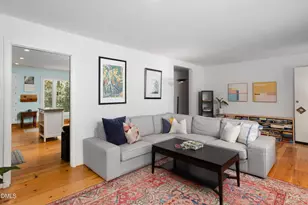
Full Property Details for 3729 Cambridge Rd
General
- Sold For: $518,000
- Taxes: $2,628 (2026)
- Status: Closed
- Type: Single Family
- Source: 2218
- MLS ID: 10189358
- Added to Site: 47 day(s) ago
Interior
- Number of Rooms: 6
- Interior Features: Breakfast Bar, Entrance Foyer, High Speed Internet, Kitchen Island, Quartz Counters, Recessed Lighting, Smooth Ceilings, Walk-In Closet(s)
- Fireplace: Yes
- Number of Fireplaces: 1
- Fireplace(s): Family Room
- Appliances: Washer/Dryer
- Flooring: Carpet, Hardwood, Tile
Rooms
- Total Bathrooms: 2
- Full Bathrooms: 2
Exterior
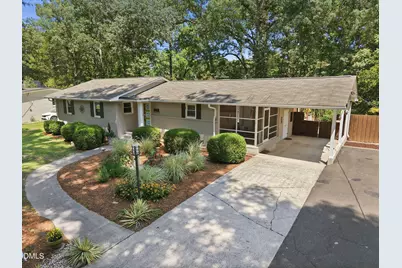
- Exterior Features: Fenced Yard, Private Yard, Rain Barrel/Cistern(s), Rain Gutters, Storage
- Porch/Patio/Deck: Covered, Patio, Rear Porch, Screened, Side Porch, See R
Parking
- Carport Spaces: 1
- Parking Features: Carport, Concrete, Driveway
Location
- County: Durham
- Subdivision: Pinehaven
School Information
- Elementary School: Durham - Forest View Elementary
- Middle School: Durham - Sherwood Githens Middle
- High School: Durham - Charles E Jordan Sr High School
Heating & Cooling
- Central air: Yes
- Air Conditioning: Yes
- Cooling Type: Central Air, Whole House Fan
- Heating Type: Central, Forced Air, Natural Gas
Utilities
- Sewer: Public Sewer
- Water: Public
- Cable Available: Yes
- Utility Description: Cable Available, Electricity Connected, Natural Gas Available, Natural Gas Connected, Sewer Connected, Water Connected
Structural Information
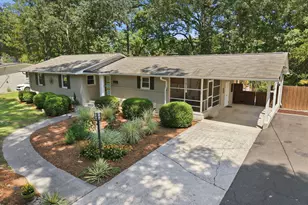
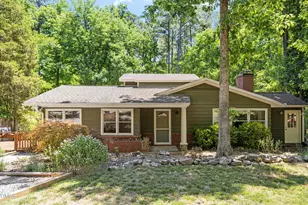
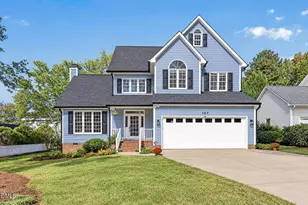
- Architectural Style: Ranch, Williamsburg
- Structure Type: Site Built
- Exterior Const.: Brick Veneer
- Roof: Shingle
- Windows: Display Window(s), Double Pane Windows, ENERGY STAR Qualified Windows, Insulated Windows, Window Treatments
- Stories/Levels: 1
- Building Size: 1545
- Square Feet: 1,545
- Living Area: 1,545 Sq. Ft.
- Finished Above Grnd: 1,545 Sq. Ft.
- Year Built: 1957
- Property Condition: Updated/Remodeled
Additional Structures
- Other Structures: Shed(s), Workshop
Lot Features
- Property View: Garden
- Lot Size (Acres): 0.51
- Lot Size (Sq. Ft.): 22,216
- Lot Dimensions: 105 x 210 x 105 x 210
- Fence: Yes
- Lot Features: Back Yard, Front Yard, Landscaped, Level, Native Plants, Near Golf Course, Rectangular Lot, Waterfall
- Zoning: R-20
- Fencing (Description): Back Yard, Fenced
Financial Considerations
- Tax Amount: $2,628.01
- Tax Year: 2026
- Terms: Cash, Conventional, FHA, VA Loan
Disclosures and Reports
- Special Conditions: Standard
- APN: 138716
- Lot Number: 22
Listed by Keller Williams Elite Realty, Amy Pomerantz (919) 599-5990