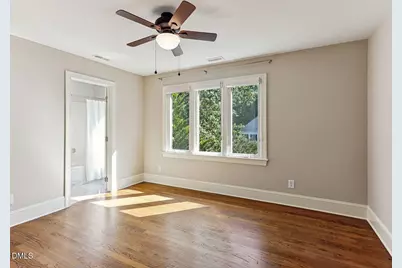
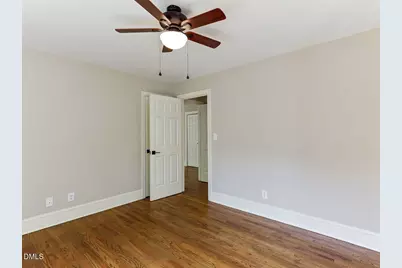
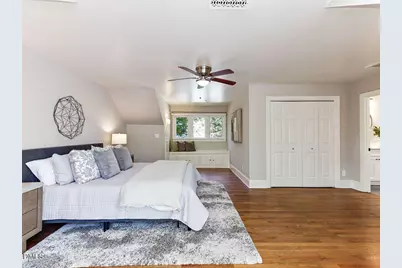
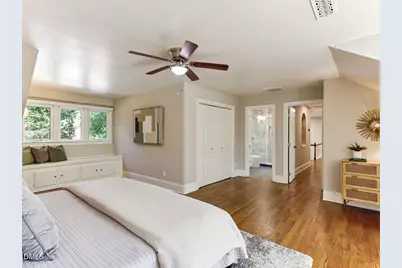
Full Property Details for 3812 Dunsinane Dr
General
- Price: $1,500,000
- Taxes: $12,589
- Status: Active
- Type: Single Family
- Source: 2218
- MLS ID: 10194515
- Updated: 9/24/2026
- Added to Site: 6 day(s) ago
Interior
- Number of Rooms: 10
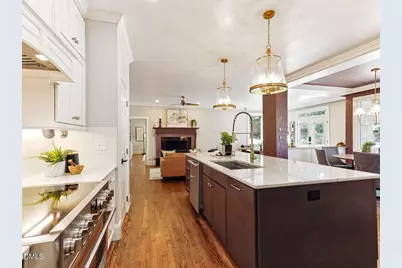
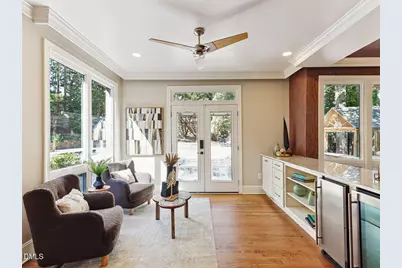
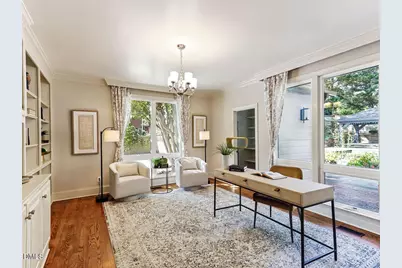
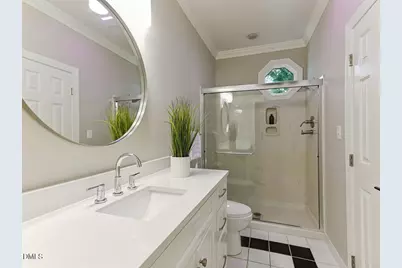
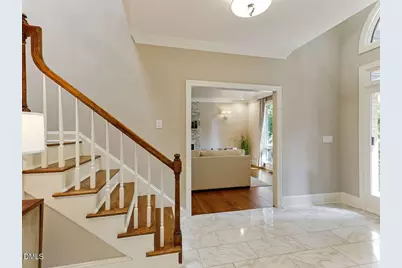
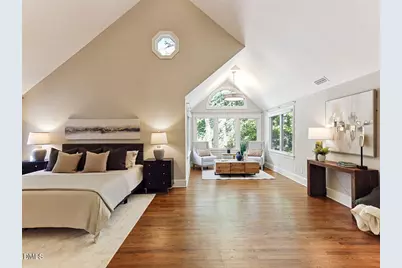
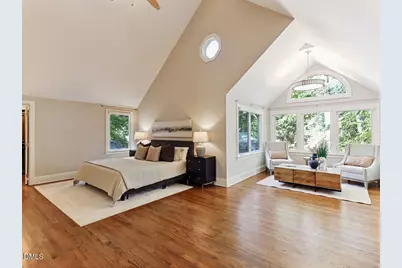
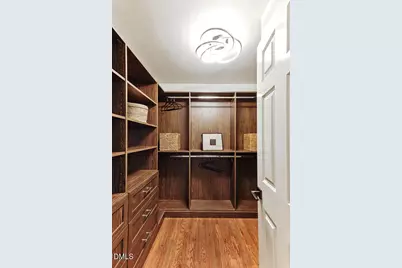
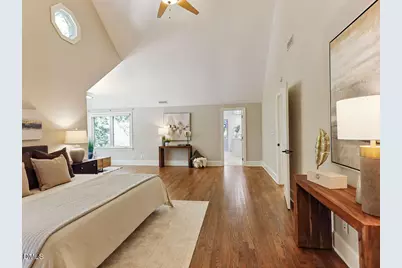
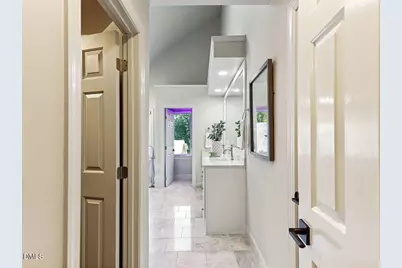
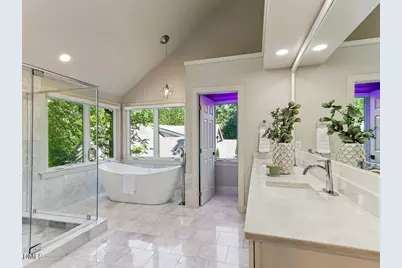
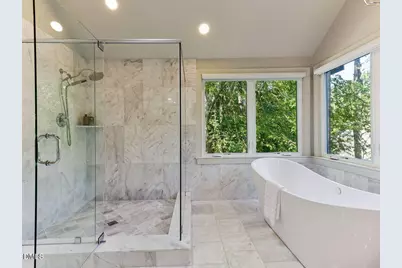
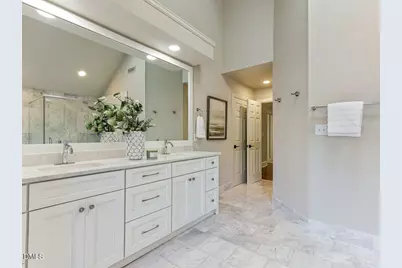
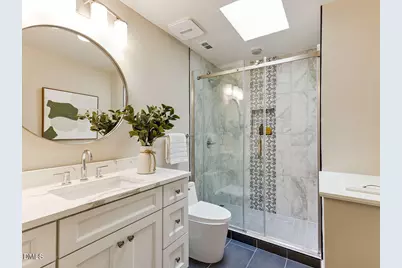
- Interior Features: Bathtub/Shower Combination, Bookcases, Built-in Features, Cathedral Ceiling(s), Ceiling Fan(s), Entrance Foyer, High Ceilings, Kitchen Island, Pantry, Recessed Lighting, Separate Shower, Shower Only, Smooth Ceilings, Soaking Tub, Vaulted Ceiling(s), Walk-In Closet(s), Walk-In Shower
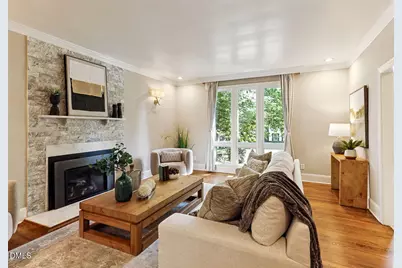
- Fireplace: Yes
- Number of Fireplaces: 2
- Fireplace(s): Family Room, Gas, Living Room, Wood Burning
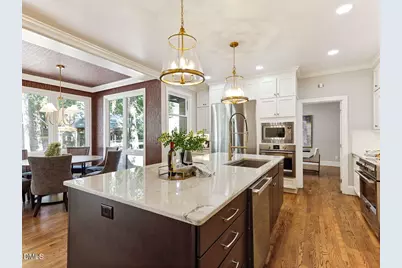
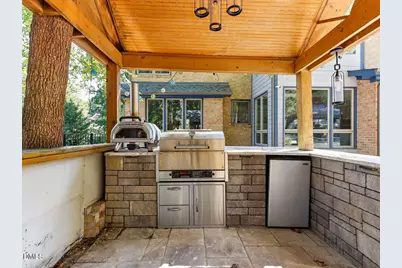
- Appliances: Dishwasher, Disposal, Gas Water Heater, Induction Cooktop, Microwave, Oven, Range, Range Hood, Stainless Steel Appliance(s)
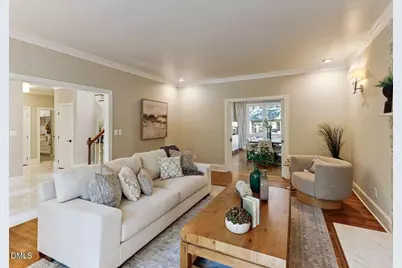
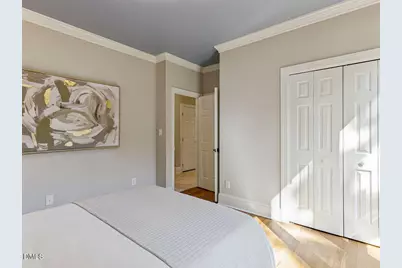
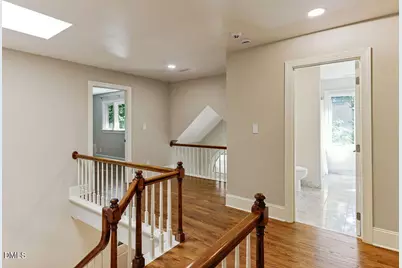
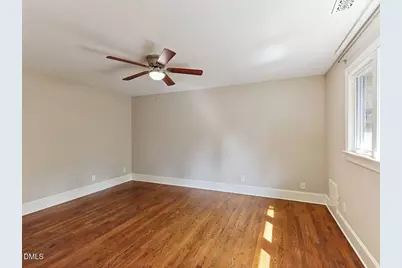
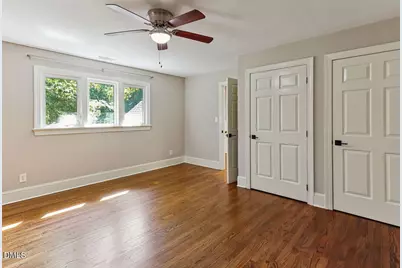
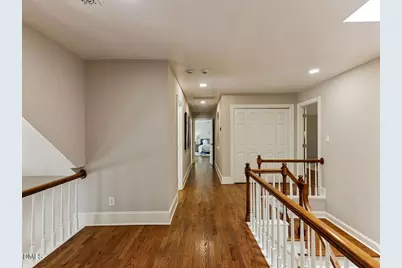
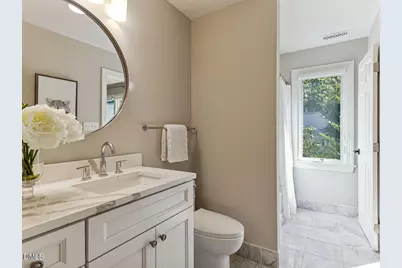
- Flooring: Hardwood, Marble, Tile
Rooms
- Total Bathrooms: 4
- Full Bathrooms: 4
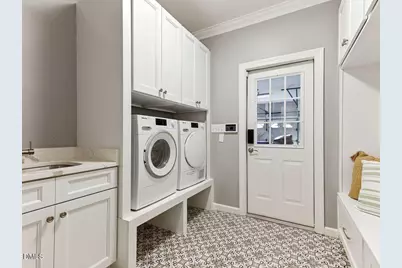
- Laundry: Laundry Room, Main Level
Additional Information
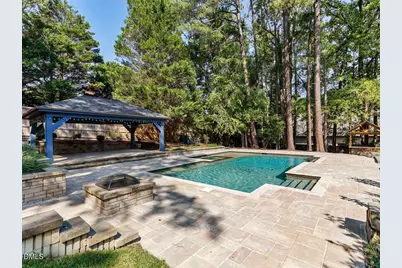
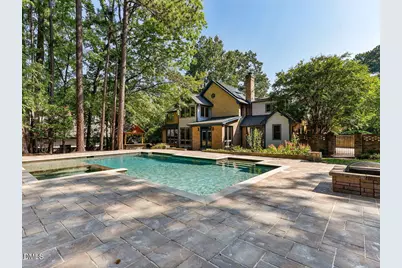
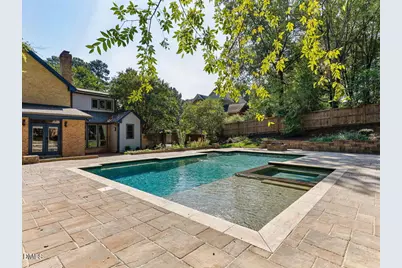
- Pool: Yes
- Private Pool: Yes
- Pool Description: Fenced, In Ground, Outdoor Pool, Private, Salt Water
Exterior
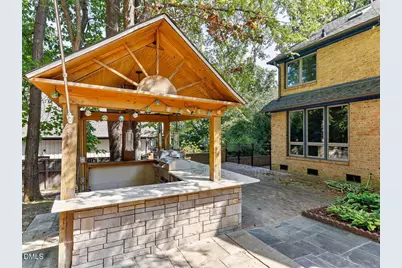
- Exterior Features: Fenced Yard, Fire Pit, Outdoor Grill, Outdoor Kitchen, Rain Gutters
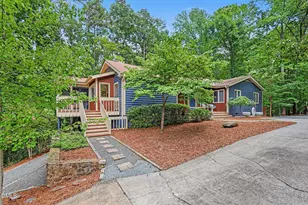
- Porch/Patio/Deck: Covered, Front Porch, Patio
Parking
- Garage: Yes
- Attached garage: Yes
- Garage Spaces: 2
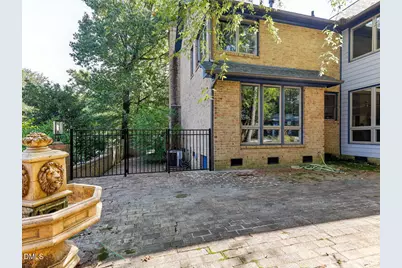
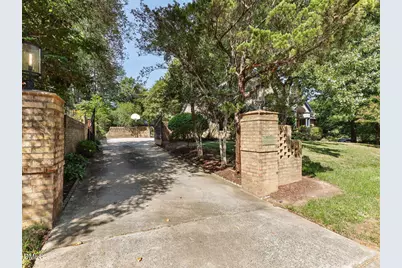
- Parking Features: Attached, Driveway, Garage, Gated
Location
- County: Durham
- Subdivision: New Hope Valley
- Driving Directions: From I-40 take Hwy-751 exit north; continue onto Hope Valley Rd; Left onto Garrett Rd; Right onto Champaign Dr; Left onto Dunsinane Dr. and home is on Left.
- City Limits: Yes
School Information
- Elementary School: Durham - Murray Massenburg Elementary
- Middle School: Durham - Sherwood Githens Middle
- High School: Durham - Charles E Jordan Sr High School
Heating & Cooling
- Air Conditioning: Yes
- Cooling Type: Ceiling Fan(s), Central Air, Dual, Electric, Multi Units
- Heating Type: Central, Forced Air, Natural Gas
Utilities
- Sewer: Public Sewer
- Water: Public
- Utility Description: Electricity Connected, Natural Gas Connected, Sewer Connected, Water Connected
Structural Information
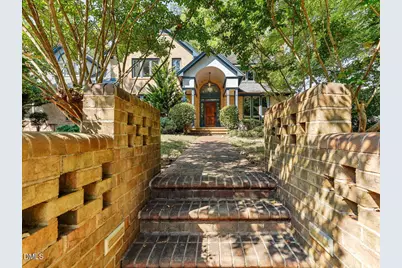
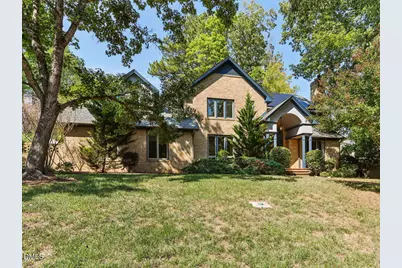
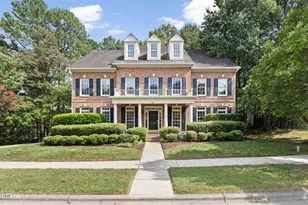
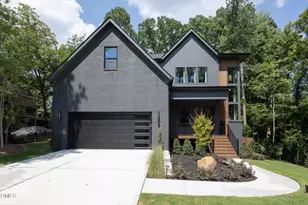
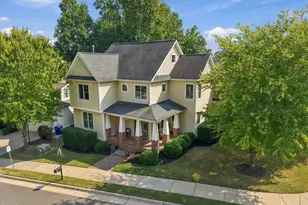
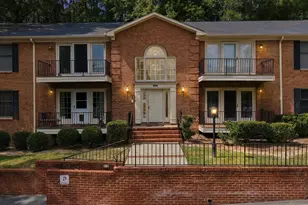
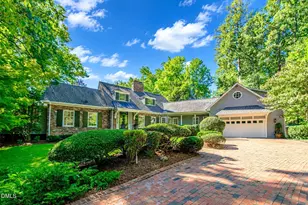
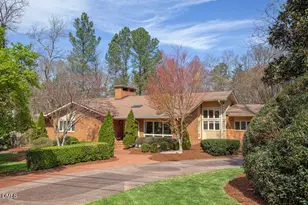
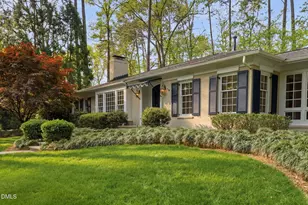
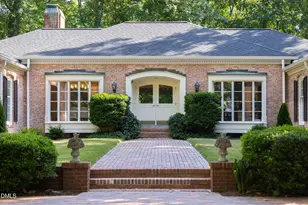
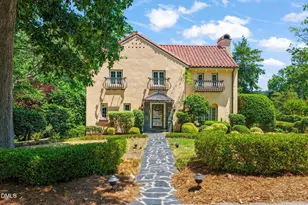
- Architectural Style: Arts & Crafts, Traditional, Tudor
- Structure Type: Site Built
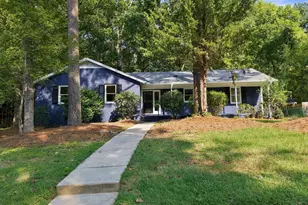
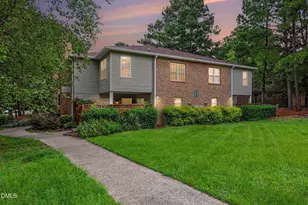
- Exterior Const.: Brick, Fiber Cement, Wood Siding
- Roof: Shingle
- Stories/Levels: 2
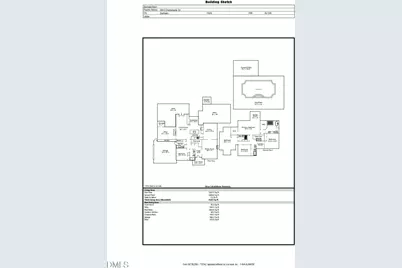
- Building Size: 4323
- Square Feet: 4,323
- Sq. Ft. Source: Appraiser
- Finished Above Grnd: 4,323 Sq. Ft.
- Year Built: 1990
Lot Features
- Lot Size (Acres): 0.54
- Lot Size (Sq. Ft.): 23,522.4
- Fence: Yes
- Lot Features: Back Yard, Hardwood Trees, Landscaped, Wooded
- Zoning: R-20
- Fencing (Description): Back Yard
Green Features
Financial Considerations
Disclosures and Reports
- Special Conditions: Standard
- Property ID: 139816
- Lot Number: 31
Listed by Mallard Realty Group, Michael C Newport (919) 747-1950