This is a carousel with tiles that activate property listing cards. Use the previous and next buttons to navigate.
1/1
$879,000
This is a carousel with tiles that activate property listing cards. Use the previous and next buttons to navigate.
1/1
Property Description
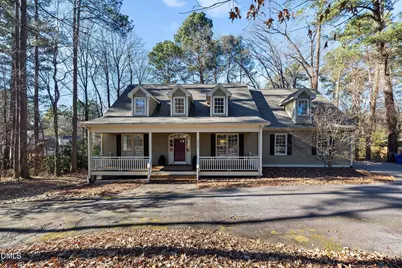
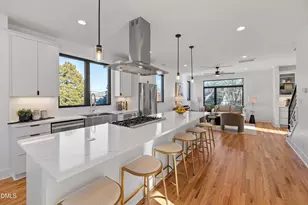
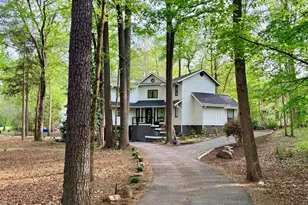
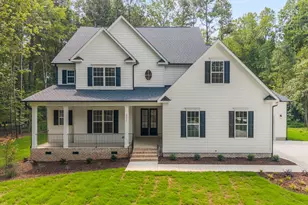
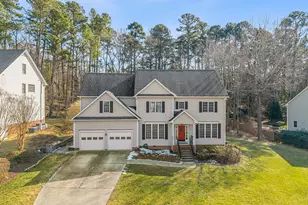
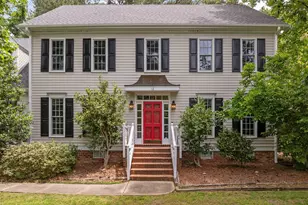
Designed for true first-floor living, this custom-built home features a main-level primary suite with an updated bath, new HVAC, an expansive covered and screened deck, and a rare 0.84-acre lot that offers privacy and room to breathe. A thoughtfully laid-out floor plan with 9'+ ceilings on the main level blends comfort, functionality, and flexibility. The main living area centers around a spacious great room with vaulted ceilings, custom built-ins, and a two-sided gas fireplace shared with the eat-in kitchen. The kitchen includes granite countertops, a large center island with bar seating, stainless steel appliances, pantry storage, and a casual dining area, while a separate formal dining room is ideal for gatherings. Indoor/outdoor living shines here, with oversized screened and covered porch spaces that feel incredibly private-one of the seller's favorite features, especially for relaxing outdoors. The main-floor primary suite is privately positioned and includes a newly updated bath and walk-in closet. Two additional main-level bedrooms share a Jack-and-Jill bath, while a fourth bedroom with ensuite bath is tucked upstairs-perfect for guests or a private office. The second floor also offers a large unfinished walk-in attic with high ceilings and approx. 400+ sq ft of future expansion potential. The circular drive is a huge convenience for everyday use and hosting. Located in a tree-lined community with limited traffic and no cookie-cutter homes, this property feels tucked away-yet it's right in the heart of Durham and incredibly close to shopping, dining, healthcare, and vet services. Just minutes to shopping/dining, 10 minutes to Duke, and 15 minutes to UNC, plus neighborhood recently upgraded with Google Fiber availability for high-speed internet. No HOA
Full Property Details
Full Property Details for 3930 Kelly Dr
General
- Sold For: $879,000
- Taxes: $7,716
- Status: Closed
- Type: Single Family
- Source: 2218
- MLS ID: 10141680
- Added to Site: 129 day(s) ago
Interior
- Number of Rooms: 1
- Interior Features: Bookcases, Built-in Features, Ceiling Fan(s), Double Vanity, Granite Counters, Kitchen Island, Master Downstairs, Recessed Lighting, Smooth Ceilings, Vaulted Ceiling(s), Walk-In Closet(s), Walk-In Shower
- Fireplace: Yes
- Number of Fireplaces: 1
- Fireplace(s): Kitchen, Living Room, See Through
- Appliances: Dishwasher, Electric Range, Microwave, Stainless Steel Appliance(s)
- Flooring: Carpet, Hardwood
Rooms
Bathrooms
- Total Bathrooms: 4
- Full Bathrooms: 3
- Half Bathrooms: 1
Bedrooms
- Total Bedrooms: 4
Other Rooms
- Laundry: Laundry Room, Main Level
Exterior
- Porch/Patio/Deck: Covered, Front Porch, Screened
Parking
- Garage: Yes
- Attached garage: Yes
- Garage Spaces: 2
- Parking Features: Attached, Circular Driveway, Driveway, Garage, Garage Faces Side
Location
- County: Durham
- Subdivision: Woodberry Forest
- Driving Directions: 3930 Kelly Dr
- City Limits: Yes
School Information
- Elementary School: Durham - Creekside
- Middle School: Durham - Githens
- High School: Durham - Jordan
Heating & Cooling
- Air Conditioning: Yes
- Cooling Type: Central Air
- Heating Type: Forced Air
Utilities
- Sewer: Public Sewer
- Water: Public
Structural Information
- Architectural Style: Transitional
- Structure Type: Site Built
- Exterior Const.: Fiber Cement
- Roof: Shingle
- Building Size: 2685
- Square Feet: 2,685
- Finished Above Grnd: 2,685 Sq. Ft.
- Year Built: 2005
Lot Features
- Lot Size (Acres): 0.83
- Lot Size (Sq. Ft.): 36,154.8
- Zoning: R-20
Financial Considerations
- Tax Amount: $7,716.06
Disclosures and Reports
- Special Conditions: Standard
- Property ID: 139832
- Lot Number: 22
Listed by Redfin Corporation, Dennis de Jong (919) 307-6151
Sold by Non Member Office, Non Member

Get Pre-Approved Today
Schools
Schools serving 3930 Kelly Dr
School District:Durham Public Schools
| Name | Grades | Distance |
|---|---|---|
Sherwood Githens Middle 4800 Chapel Hill Road, Durham, NC 27707 | 6-8 | 2.2 mi |
Charles E Jordan Sr High School 6806 Garrett Road, Durham, NC 27707 | 9-12 | 1.3 mi |
Disclaimer:
School attendance boundaries provided by ATTOM Data Solutions and are for reference only. Contact the school directly to verify enrollment eligibility.
Price & Sales History for 3930 Kelly Dr
Date
Details
Price
Change
Source
3/26/2026
Sold
$879,000
6.55%
MLS
1/16/2026
Listed
$825,000
—
MLS
Disclaimer: Historical sales information is derived from public records provided by the county offices. Information is not guaranteed and should be independently verified.
3930 Kelly Drive, Durham, NC 27707 (MLS# 10141680) is a Single Family property that was sold at $879,000 on March 26, 2026. Want to learn more about 3930 Kelly Drive? Do you have questions about finding other Single Family real estate for sale in Ed Cook? You can browse all Ed Cook real estate or contact a Coldwell Banker agent to request more information.