Full Property Details for 4 Richardson Cir
General
- Rent: $2,275
- Status: Closed
- Type: Single Family
- Source: 2218
- MLS ID: 10182971
- Added to Site: 81 day(s) ago
Rental Information
- Lease/Rent Term: 12 Months
- Date Available: 8/3/2026
Interior
- Number of Rooms: 6
- Interior Features: Ceiling Fan(s), Crown Molding, High Ceilings, Laminate Counters, Open Floorplan, Pantry, Recessed Lighting, Vaulted Ceiling(s)
- Appliances: Dishwasher, Disposal, Dryer, Electric Oven, Electric Range, Free-Standing Refrigerator, Ice Maker, Microwave, Range, Refrigerator, Stainless Steel Appliance(s), Washer, Washer/Dryer, Water Heater
- Flooring: Carpet, Luxury Vinyl, Wood
Rooms
- Total Bathrooms: 3
- Full Bathrooms: 2
- Half Bathrooms: 1
- Laundry: Laundry Closet, Upper Level
Additional Information
- Shared Amenities: Playground, Pool
- Security/Safety: Smoke Detector(s)
Exterior
- Exterior Features: Barbecue, Fenced Yard, Gas Grill, Outdoor Grill, Private Yard, Rain Gutters
- Porch/Patio/Deck: Patio
Parking
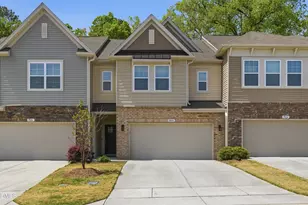
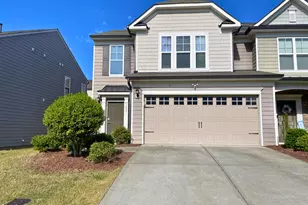
- Attached garage: Yes
- Garage Spaces: 2
- Total Spaces: 2
- Parking Features: Attached, Concrete, Driveway, Enclosed, Garage, Garage Faces Front
Location
- County: Durham
- Subdivision: Auburn Ridge
School Information
- Elementary School: Durham County Schools
- Middle School: Durham County Schools
- High School: Durham County Schools
Community
- Association: Yes
- Assoc. Name: Auburn Owners Assoc c/o William Douglas
- Assoc. Fees Include: Maintenance Grounds
- Pets Allowed: Yes
- Pet Restrictions: Breed Restrictions, Number Limit, Size Limit, Species Limitations
Heating & Cooling
- Central air: Yes
- Air Conditioning: Yes
- Cooling Type: Ceiling Fan(s), Central Air
- Heating Type: Central, Natural Gas
Utilities
- Sewer: Public Sewer
- Water: Public
Structural Information
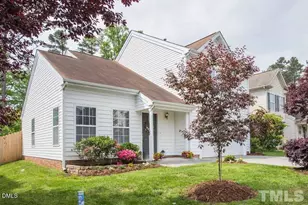
- Structure Type: House, Site Built
- Exterior Const.: Vinyl Siding
- Roof: Synthetic
- Common Walls: No Common Walls, No One Above, No One Below
- Stories/Levels: 2
- Building Size: 1600
- Square Feet: 1,600
- Living Area: 1,600 Sq. Ft.
- Finished Above Grnd: 1,600 Sq. Ft.
- Year Built: 2005
Lot Features
- Property View: Trees/Woods
- Lot Size (Acres): 0.17
- Lot Size (Sq. Ft.): 7,405.2
- Fence: Yes
- Lot Features: Back Yard
- Fencing (Description): Back Yard, Fenced, Gate
Financial Considerations
- Price Per Sq. Ft.: $1.42
- Lease Price: $2,275
- Assoc Fee Freq.: Monthly
- Security Deposit: $2,275
- Owner Pays: Association Fees, Common Area Maintenance, HVAC Maintenance, Taxes
- Tenant Pays: All Utilities, Electricity, Exterior Maintenance, Gas, Grounds Care, Sewer, Trash Collection, Water, Air and Water Filters
Disclosures and Reports
Listed and Sold by NorthGroup Real Estate, Inc., Jean Fletcher (919) 607-1931