This is a carousel with tiles that activate property listing cards. Use the previous and next buttons to navigate.
1/1
$399,900 Just Listed
This is a carousel with tiles that activate property listing cards. Use the previous and next buttons to navigate.
1/1
Property Description
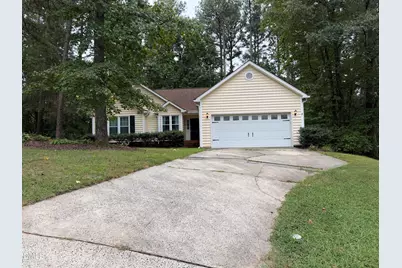
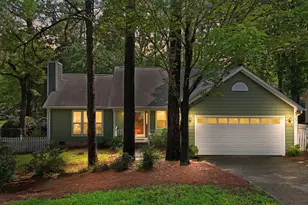
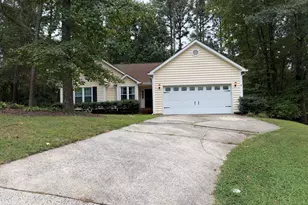
Welcome home to this inviting three-bedroom ranch tucked into a quiet cul-de-sac. Vaulted ceilings and a natural fireplace make the great room a welcoming place to gather, while a pass-through connects the formal dining room to the kitchen. The kitchen features granite countertops, stainless steel appliances, and French doors leading to the bright sunroom. RO water tank under kitchen sink! Start your morning there with a cup of coffee, then unwind in the primary bathroom's oversized bathtub beneath the skylights. Laminate flooring runs through most of the home including Primary Bedroom with carpeting in the the other two bedrooms and tile in the kitchen and Primary Bathroom. The attached two-car garage opens directly into the kitchen for easy everyday access. Outside, the nearly quarter-acre lot offers a fenced backyard with a deck, treehouse, and fire pit, ready for relaxing or entertaining. Photos will be available 9/26
Full Property Details
Full Property Details for 4 Trump Ct
General
- Price: $399,900
- HOA FEE: $42/month
- Taxes: $3,825
- Status: Active
- Type: Single Family
- Source: 2218
- MLS ID: 10194668
- Updated: 9/26/2026
- Added to Site: 3 day(s) ago
Interior
- Number of Rooms: 6
- Interior Features: Bathtub/Shower Combination, Cathedral Ceiling(s), Ceiling Fan(s), Chandelier, Crown Molding, Eat-in Kitchen, Granite Counters, High Ceilings, Recessed Lighting, Vaulted Ceiling(s)
- Fireplace: Yes
- Number of Fireplaces: 1
- Fireplace(s): Glass Doors, Living Room, Wood Burning Stove
- Appliances: Dishwasher, Electric Range, Free-Standing Electric Range, Free-Standing Range, Free-Standing Refrigerator, Ice Maker, Microwave, Range, Refrigerator, Stainless Steel Appliance(s), Washer/Dryer
- Flooring: Carpet, Vinyl, Tile, Wood
Rooms
Bathrooms
- Total Bathrooms: 2
- Full Bathrooms: 2
Bedrooms
- Total Bedrooms: 3
Other Rooms
- Laundry: In Kitchen, Laundry Closet
Additional Information
- Shared Amenities: Park, Pool
- Pool: Yes
Exterior
- Exterior Features: Fenced Yard, Playground, Private Yard, Rain Gutters
Parking
- Garage: Yes
- Attached garage: Yes
- Garage Spaces: 2
- Parking Features: Attached, Driveway, Garage
Location
- County: Durham
- Subdivision: Ashley Forest
- Driving Directions: Take TW Alexander towards Brier Creek. Take Left on Miami, Right on Lumley, Left onto Hidden Hollow Dr. into Subdivision, Right on to Pickford, Right on to Trump.
- City Limits: Yes
School Information
- Elementary School: Durham - Bethesda Elementary
- Middle School: Durham - Neal Middle
- High School: Durham - Southern School of Energy and Sustainability
Community
- Association: Yes
- Assoc. Fees Include: None
Heating & Cooling
- Air Conditioning: Yes
- Cooling Type: Ceiling Fan(s), Central Air
- Heating Type: Fireplace(s), Forced Air, Natural Gas
Utilities
- Sewer: Public Sewer
- Water: Public
Structural Information
- Architectural Style: Ranch
- Structure Type: House
- Exterior Const.: Vinyl Siding
- Roof: Asphalt, Shingle
- Common Walls: No Common Walls
- Windows: Blinds
- Stories/Levels: 1
- Building Size: 1470
- Square Feet: 1,470
- Sq. Ft. Source: Appraiser
- Finished Above Grnd: 1,470 Sq. Ft.
- Year Built: 1987
Lot Features
- Lot Size (Acres): 0.24
- Lot Size (Sq. Ft.): 10,454.4
- Lot Features: Back Yard, Private, Wooded
- Zoning: PDR
Financial Considerations
- Association Fee: $42
- Assoc Fee Freq.: Monthly
- Tax Amount: $3,825.04
Disclosures and Reports
- Special Conditions: Standard
- Property ID: 164102
- Lot Number: 122
Listed by Real Estate By Design, Theresa Olson (919) 888-1571
Get Pre-Approved Today
Schools
Schools serving 4 Trump Ct
School District:Durham Public Schools
| Name | Grades | Distance |
|---|---|---|
Bethesda Elementary 2009 South Miami Boulevard, Durham, NC 27703 | K-5 | 1.5 mi |
Neal Middle 201 Baptist Road, Durham, NC 27704 | 6-8 | 4.1 mi |
Southern School of Energy and Sustainability 800 Clayton Road, Durham, NC 27703 | 9-12 | 5.1 mi |
Disclaimer:
School attendance boundaries provided by ATTOM Data Solutions and are for reference only. Contact the school directly to verify enrollment eligibility.
Price & Sales History for 4 Trump Ct
Date
Details
Price
Change
Source
9/24/2026
Listed
$399,900
—
MLS
Disclaimer: Historical sales information is derived from public records provided by the county offices. Information is not guaranteed and should be independently verified.

Tax History
Tax History for 4 Trump Ct
Year
Property Taxes
Change
Tax Assessment
Change
2025
$3,731
27%
$376,370
78%
2024
$2,943
7%
$210,965
—
2023
$2,763
2%
$210,965
—
2022
$2,700
—
$210,965
—
2021
$2,687
2%
$210,965
—
2020
$2,624
—
$210,965
—
2019
$2,624
20%
$210,965
31%
2018
$2,186
1%
$161,138
—
2017
$2,170
3%
$161,138
—
2016
$2,097
-11%
$161,138
-5%
2015
$2,350
—
$169,734
—
2014
$2,350
3%
$169,734
—
2013
$2,278
—
$169,734
—
Disclaimer: Historical tax information is derived from public records provided by the county offices. Information is not guaranteed and should be independently verified.
Estimate the Cost
Estimate the Cost for 4 Trump Ct
4 Trump Court, Durham, NC 27703 (MLS# 10194668) is a Single Family property with 3 bedrooms and 2 full bathrooms. 4 Trump Court is currently listed for $399,900 and was received on September 24, 2026. Want to learn more about 4 Trump Court? Do you have questions about finding other Single Family real estate for sale in Durham? You can browse all Durham real estate or contact a Coldwell Banker agent to request more information.