This is a carousel with tiles that activate property listing cards. Use the previous and next buttons to navigate.
1/1
$500,000
This is a carousel with tiles that activate property listing cards. Use the previous and next buttons to navigate.
1/1
Property Description
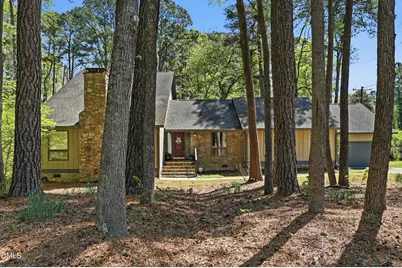
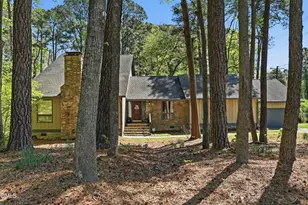
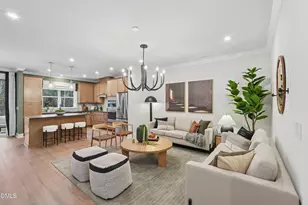
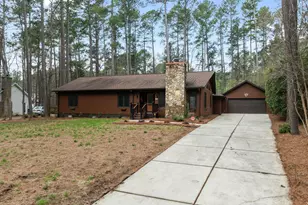
This newly renovated 4BR/4BA home offers approximately 3,400 sq ft of versatile living space on a prominent corner lot in sought-after American Village, competitively priced at $515K. The main level features a desirable primary suite, complemented by new LVP flooring, LED lighting, beautifully refinished bathrooms, and thoughtful modern updates throughout, including sleek pocket doors. A newly permitted in-law suite with private deck access and full bath provides exceptional flexibility-ideal for guests, multigenerational living, or income-producing Airbnb potential. The home's distinctive floor plan offers multiple gathering spaces filled with natural light, creating a seamless blend of comfort and functionality. Outdoor living shines with an expansive 50-foot deck overlooking a beautifully landscaped garden-perfect for entertaining or relaxing. Conveniently located just minutes from Duke University, Downtown Durham, and major commuter routes, this home delivers space, versatility, and value in a prime location.
Full Property Details
Full Property Details for 4002 Westfield Dr
General
- Sold For: $500,000
- Taxes: $6,899 (2025)
- Status: Closed
- Type: Single Family
- Source: 2218
- MLS ID: 10160006
- Added to Site: 182 day(s) ago
Interior
- Number of Rooms: 12
- Interior Features: Apartment/Suite, Beamed Ceilings, Breakfast Bar, Ceiling Fan(s), Chandelier, Crown Molding, Eat-in Kitchen, Entrance Foyer, Granite Counters, High Ceilings, Kitchen Island, Pantry, Primary Downstairs, Recessed Lighting, Room Over Garage, Stone Counters, Storage, Track Lighting, Vaulted Ceiling(s), Walk-In Closet(s)
- Fireplace: Yes
- Number of Fireplaces: 1
- Fireplace(s): Fire Pit, Living Room
- Appliances: Built-In Electric Range, Cooktop, Dishwasher, Double Oven, Down Draft, Dryer, Electric Cooktop, Electric Water Heater, Free-Standing Refrigerator, Ice Maker, Microwave, Oven, Refrigerator, Washer, Washer/Dryer
- Flooring: Carpet, Luxury Vinyl, Tile
Rooms
Bathrooms
- Total Bathrooms: 4
- Full Bathrooms: 4
Bedrooms
- Total Bedrooms: 4
Other Rooms
- Laundry: Inside, Laundry Room, Main Level
Additional Information
- Security/Safety: Smoke Detector(s)
Exterior
- Exterior Features: Balcony, Fire Pit, Garden, Lighting, Private Entrance, Private Yard, Rain Gutters
- Porch/Patio/Deck: Covered, Deck, Front Porch, Porch, Wrap Around
Parking
- Garage: Yes
- Attached garage: Yes
- Garage Spaces: 2
- Parking Features: Attached, Driveway, Garage
Location
- County: Durham
- Subdivision: American Village
School Information
- Elementary School: Durham - Forest View Elementary
- Middle School: Durham - Brogden Middle
- High School: Durham - Riverside High
Heating & Cooling
- Central air: Yes
- Air Conditioning: Yes
- Cooling Type: Ceiling Fan(s), Central Air, Ductless, Heat Pump, Zoned
- Heating Type: Ductless, Forced Air, Heat Pump, Natural Gas, Zoned
- Water Heater: Electric
Utilities
- Sewer: Public Sewer
- Water: Public
Structural Information
- Architectural Style: Contemporary, Ranch, Rustic, Transitional
- Structure Type: House
- Exterior Const.: Board & Batten Siding, Concrete, Plaster, Stone, Stone Veneer, Vertical Siding, Wood Siding
- Roof: Shingle
- Common Walls: No Common Walls
- Windows: Skylight(s)
- Building Size: 3130
- Square Feet: 3,130
- Living Area: 3,130 Sq. Ft.
- Finished Above Grnd: 3,130 Sq. Ft.
- Year Built: 1983
Additional Structures
- Other Structures: Gazebo
Lot Features
- Property View: Trees/Woods
- Lot Size (Acres): 0.71
- Lot Size (Sq. Ft.): 30,927
- Lot Features: Back Yard, Corner Lot, Front Yard, Hardwood Trees, Interior Lot, Landscaped, Level, Many Trees, Private
Financial Considerations
- Tax Amount: $6,899
- Tax Year: 2025
- Terms: Cash, Conventional, FHA, VA Loan
Disclosures and Reports
- Special Conditions: Standard
- APN: 175087
- Lot Number: 1
Listed by Next Stage Realty, Keegan Reynolds (919) 914-4998
Sold by Nest Realty of the Triangle, Janet Ballinger

Get Pre-Approved Today
Schools
Schools serving 4002 Westfield Dr
School District:Durham Public Schools
| Name | Grades | Distance |
|---|---|---|
Forest View Elementary 3007 Mount Sinai Road, Durham, NC 27705 | K-5 | 2.5 mi |
Brogden Middle 1001 Leon Street, Durham, NC 27704 | 6-8 | 3.1 mi |
Riverside High School, Durham, NC 3218 Rose of Sharon Road, Durham, NC 27712 | 9-12 | 3.7 mi |
Disclaimer:
School attendance boundaries provided by ATTOM Data Solutions and are for reference only. Contact the school directly to verify enrollment eligibility.
Price & Sales History for 4002 Westfield Dr
Date
Details
Price
Change
Source
9/01/2026
Sold
$500,000
-2.91%
MLS
7/13/2026
Price Reduced
$515,000
-6.36%
MLS
6/24/2026
Price Reduced
$550,000
-4.35%
MLS
6/05/2026
Price Reduced
$575,000
-2.38%
MLS
5/12/2026
Price Reduced
$589,000
-1.83%
MLS
5/04/2026
Price Reduced
$600,000
-3.23%
MLS
4/26/2026
Price Reduced
$620,000
-3.12%
MLS
4/15/2026
Listed
$640,000
—
MLS
Disclaimer: Historical sales information is derived from public records provided by the county offices. Information is not guaranteed and should be independently verified.
4002 Westfield Drive, Durham, NC 27705 (MLS# 10160006) is a Single Family property that was sold at $500,000 on September 01, 2026. Want to learn more about 4002 Westfield Drive? Do you have questions about finding other Single Family real estate for sale in Durham? You can browse all Durham real estate or contact a Coldwell Banker agent to request more information.