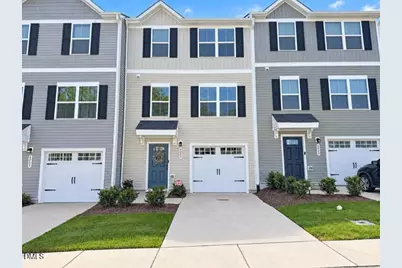
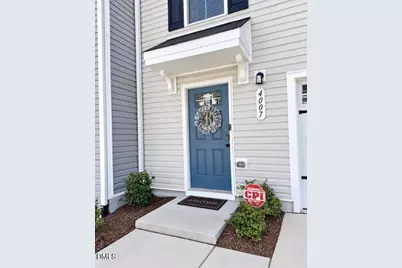
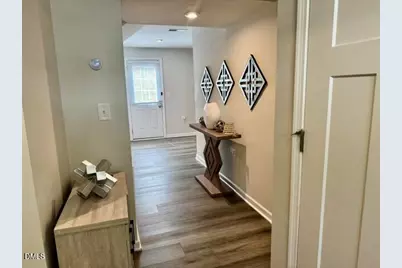
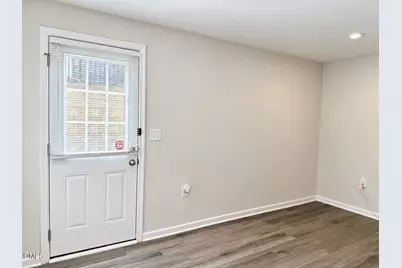
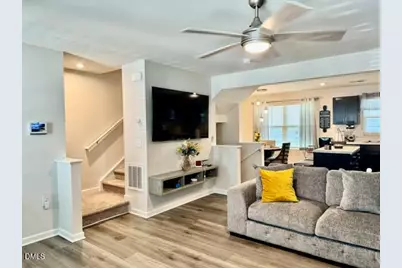
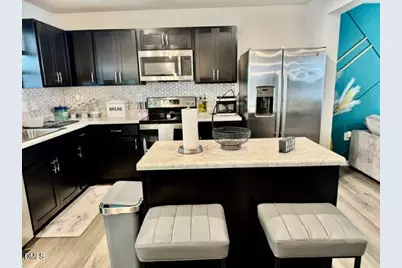
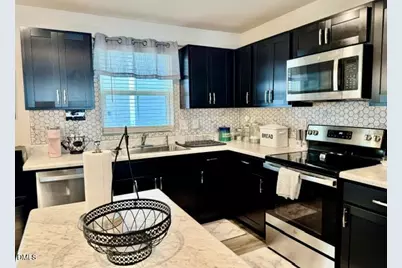
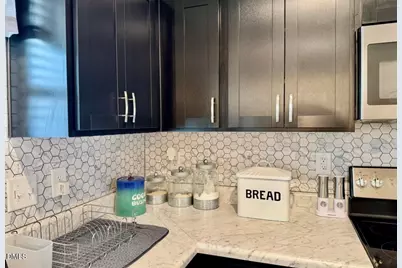
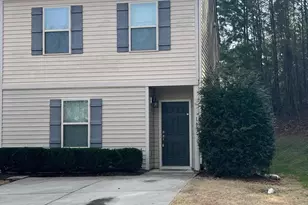
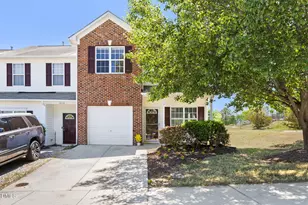
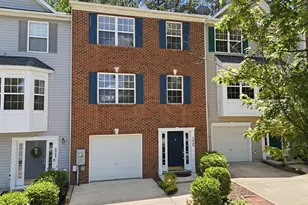
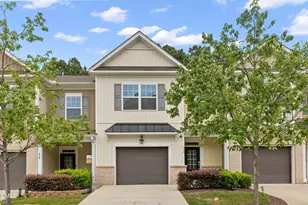
Full Property Details for 4007 Lush Grove Dr
General
- Price: $294,900
- HOA FEE: $175/month
- Taxes: $3,320
- Status: Active
- Type: Townhouse
- Source: 2218
- MLS ID: 10192382
- Updated: 9/12/2026
- Added to Site: 8 day(s) ago
Interior
- Number of Rooms: 11
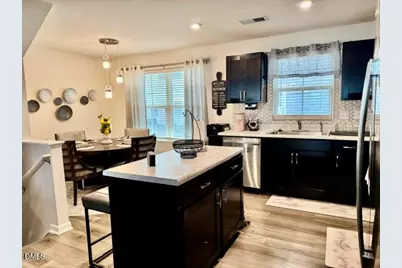
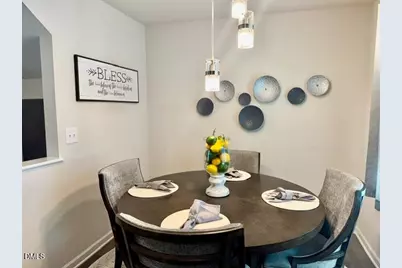
- Interior Features: Ceiling Fan(s), Open Floorplan, Recessed Lighting, Smooth Ceilings, Storage
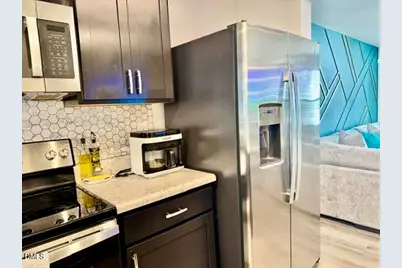
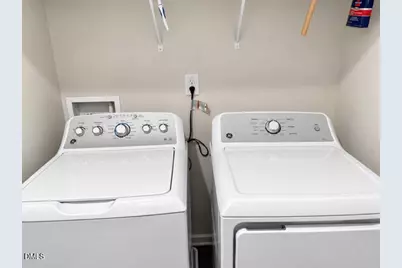
- Appliances: Dryer, ENERGY STAR Qualified Appliances, Ice Maker, Range, Refrigerator, Washer, Washer/Dryer
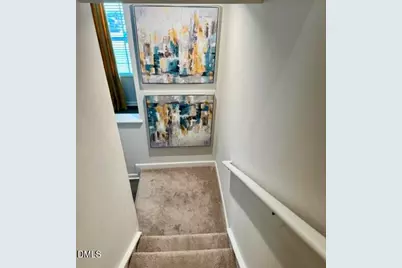
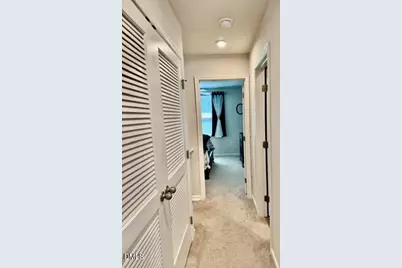
- Flooring: Carpet, Laminate, Wood
Rooms
- Total Bathrooms: 3
- Full Bathrooms: 2
- Half Bathrooms: 1
- Laundry: Inside, Laundry Room, Washer Hookup
Exterior
- Exterior Features: Rain Gutters, Smart Lock(s)
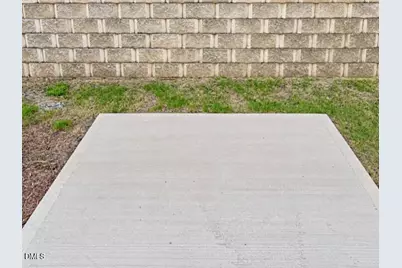
- Porch/Patio/Deck: Patio
Parking
- Garage: Yes
- Attached garage: Yes
- Garage Spaces: 1
- Parking Features: Attached, Driveway, Garage
Location
- County: Durham
- Subdivision: Magnolia Creek
- Driving Directions: From Duke St (15-501) take Exit 276 North, right on Carver, Left on Danube, Right on Silent Bend, Magnolia Creek is ahead on the right before Hebron Road. Right on Brimstone
- City Limits: Yes
School Information
- Elementary School: Durham - Eno Valley Elementary
- Middle School: Durham - Lucas Middle School
- High School: Durham - Northern High
Community
- Association: Yes
- Assoc. Fees Include: Maintenance Grounds, Storm Water Maintenance, Trash, Utilities
Heating & Cooling
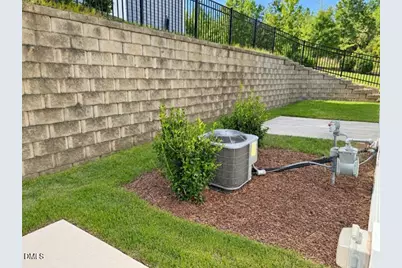
- Air Conditioning: Yes
- Cooling Type: Ceiling Fan(s), Central Air
- Heating Type: Central, Natural Gas
Utilities
- Sewer: Public Sewer
- Water: Public
Structural Information
- Property Detached: Yes
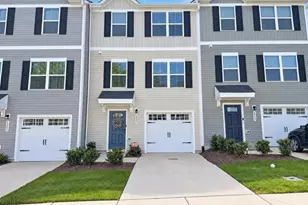
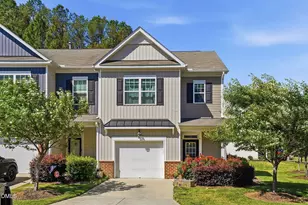
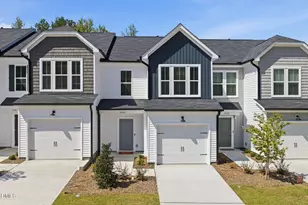
- Architectural Style: Transitional
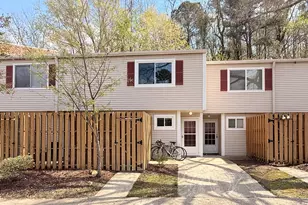
- Structure Type: Site Built, Townhouse
- Exterior Const.: Vertical Siding, Vinyl Siding
- Roof: Shingle
- Common Walls: 2+ Common Walls, No One Above, No One Below
- Stories/Levels: 3
- Building Size: 1620
- Square Feet: 1,620
- Finished Above Grnd: 1,620 Sq. Ft.
- Year Built: 2022
Lot Features
- Lot Size (Acres): 0.03
- Lot Size (Sq. Ft.): 1,306.8
- Street/Road Desc.: Asphalt
- Lot Features: Back Yard, Cul-De-Sac
- Zoning: PDR
Financial Considerations
- Association Fee: $175
- Assoc Fee Freq.: Monthly
- Tax Amount: $3,320.12
Disclosures and Reports
- Special Conditions: Standard
- Property ID: 229719
- Lot Number: 47
Listed by EXP Realty LLC, Tammie Cotton (919) 418-1376