This is a carousel with tiles that activate property listing cards. Use the previous and next buttons to navigate.
1/31
$400,000
This is a carousel with tiles that activate property listing cards. Use the previous and next buttons to navigate.
1/31
Property Description
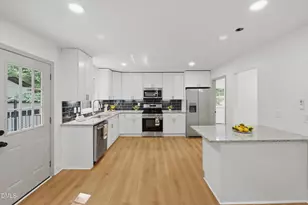
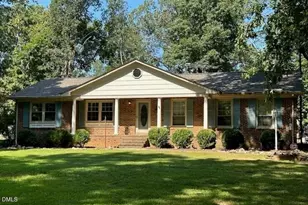
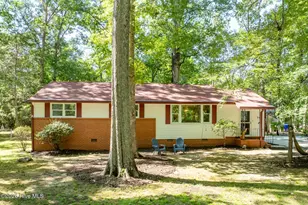
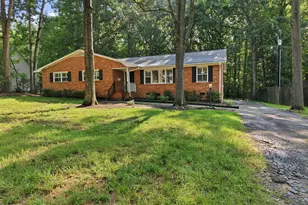
REDUCED!!! Motivated seller! Welcome to 402 Crestview Drive in Durham--an exceptional opportunity to own a spacious, single-level home offering flexibility, functionality, and an unbeatable location! This well-maintained home features a versatile floorplan designed to fit a variety of lifestyles. Enjoy gathering in the inviting family room highlighted by a stunning stone fireplace, or spread out into the separate oversized living room and expansive bonus room--perfect for a home office, playroom, media space, or multi-generational living. With multiple living areas, the possibilities are endless! The home offers ample storage throughout, ensuring everything has its place. Recent major updates provide peace of mind, including a new roof (2020), HVAC system with both heating and cooling replaced in 2022, and a water heater installed in 2022. Step outside and take in the impressive 20x26 patio overlooking the backyard--an ideal space for entertaining, grilling, or simply relaxing while enjoying the outdoors. You'll also find not one but two carport areas, providing abundant covered parking and convenience. A dedicated concrete basketball pad with goal adds a fun and functional outdoor feature for recreation and entertaining. Located in a quiet, established neighborhood with no HOA, this home offers the freedom you want while still being incredibly convenient to everyday essentials--including the new Publix grocery store, shopping, dining, and major commuting routes. If you're looking for one-level living with space to spread out, modern updates, and a prime Durham location, this is the one you've been waiting for!
Full Property Details
Full Property Details for 402 Crestview Dr
General
- Price: $400,000
- Taxes: $3,712
- Status: Active
- Type: Single Family
- Source: 2218
- MLS ID: 10158817
- Updated: 5/15/2026
- Added to Site: 45 day(s) ago
Interior
- Number of Rooms: 13
- Interior Features: Bathtub/Shower Combination, Ceiling Fan(s), Entrance Foyer, High Speed Internet, Quartz Counters, Soaking Tub
- Fireplace: Yes
- Number of Fireplaces: 1
- Fireplace(s): Family Room
- Appliances: Dryer, Electric Range, Microwave, Refrigerator, Washer
- Flooring: Hardwood, Vinyl
Rooms
Bathrooms
- Total Bathrooms: 2
- Full Bathrooms: 2
Bedrooms
- Total Bedrooms: 3
Other Rooms
- Laundry: Laundry Room
Additional Information
- Shared Amenities: None
- Spa Description: None
Exterior
- Exterior Features: Basketball Court, Storage
Parking
- Carports: Yes
- Carport Spaces: 2
- Parking Features: Carport
Location
- County: Durham
- Subdivision: Hickory Ridge
- Driving Directions: 501 North to Right on Crestview Dr., House on Right.
- City Limits: Yes
School Information
- Elementary School: Durham - Eno Valley Elementary
- Middle School: Durham - Carrington
- High School: Durham - Northern
Heating & Cooling
- Air Conditioning: Yes
- Cooling Type: Ceiling Fan(s), Central Air
- Heating Type: Electric, Fireplace(s), Heat Pump
Utilities
- Sewer: Public Sewer
- Water: Public
- Utility Description: Cable Available, Electricity Connected, Phone Available, Sewer Connected, Water Connected
Structural Information
- Architectural Style: Ranch
- Structure Type: House, Site Built
- Exterior Const.: Brick Veneer
- Roof: Asphalt
- Common Walls: No Common Walls
- Stories/Levels: 1
- Building Size: 2279
- Square Feet: 2,279
- Finished Above Grnd: 2,279 Sq. Ft.
- Year Built: 1966
Lot Features
- Property View: Neighborhood
- Lot Size (Acres): 0.72
- Lot Size (Sq. Ft.): 31,363.2
- Lot Dimensions: 96 x 311 x 96 x 310
- Frontage: City Street
- Street/Road Desc.: Paved
- Zoning: RD
Financial Considerations
- Tax Amount: $3,712.2
Disclosures and Reports
- Special Conditions: Standard
- Property ID: 183628
- Lot Number: 32
Listed by Epique Inc., Susan Crawford (919) 491-4663
Get Pre-Approved Today
Schools
Schools serving 402 Crestview Dr
School District:Durham Public Schools
| Name | Grades | Distance |
|---|---|---|
Eno Valley Elementary 117 Milton Road, Durham, NC 27712 | PK-5 | 0.6 mi |
George L Carrington Middle 227 Milton Road, Durham, NC 27712 | 6-8 | 1 mi |
Northern High 117 Tom Wilkinson Road, Durham, NC 27712 | 9-12 | 0.9 mi |
Disclaimer:
School attendance boundaries provided by ATTOM Data Solutions and are for reference only. Contact the school directly to verify enrollment eligibility.
Price & Sales History for 402 Crestview Dr
Date
Details
Price
Change
Source
5/15/2026
Price Reduced
$400,000
-2.44%
MLS
4/30/2026
Price Reduced
$410,000
-2.38%
MLS
4/09/2026
Listed
$420,000
16.67%
MLS
5/24/2022
Sold
$360,000
—
Public Record
Disclaimer: Historical sales information is derived from public records provided by the county offices. Information is not guaranteed and should be independently verified.
Tax History
Tax History for 402 Crestview Dr
Year
Property Taxes
Change
Tax Assessment
Change
2025
$3,712
17%
$374,478
64%
2024
$3,185
6%
$228,331
—
2023
$2,991
2%
$228,331
—
2022
$2,922
—
$228,331
—
2021
$2,909
2%
$228,331
—
2020
$2,840
—
$228,331
—
2019
$2,840
20%
$228,331
31%
2018
$2,362
1%
$174,125
—
2017
$2,345
3%
$174,125
—
2016
$2,266
-10%
$174,125
-4%
2015
$2,516
—
$181,762
—
2014
$2,516
3%
$181,762
—
2013
$2,439
—
$181,762
—
Disclaimer: Historical tax information is derived from public records provided by the county offices. Information is not guaranteed and should be independently verified.
Estimate the Cost
Estimate the Cost for 402 Crestview Dr
402 Crestview Drive, Durham, NC 27712 (MLS# 10158817) is a Single Family property with 3 bedrooms and 2 full bathrooms. 402 Crestview Drive is currently listed for $400,000 and was received on April 09, 2026. Want to learn more about 402 Crestview Drive? Do you have questions about finding other Single Family real estate for sale in Durham? You can browse all Durham real estate or contact a Coldwell Banker agent to request more information.