This is a carousel with tiles that activate property listing cards. Use the previous and next buttons to navigate.
1/1
$696,710
This is a carousel with tiles that activate property listing cards. Use the previous and next buttons to navigate.
1/1
Property Description
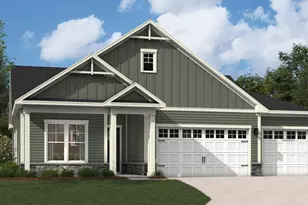
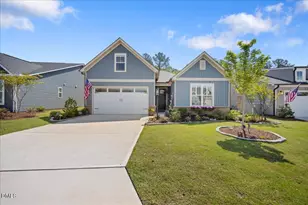
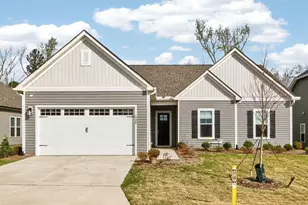
Build Your Best Chapter: A Total Build-to-Order Opportunity! Ready to design the home you've always imagined for your active adult lifestyle? Stanley Martin Homes is offering a rare to-be-built opportunity on a premium green homesite that is truly the talk of the neighborhood. This isn't just a house; it's your chance to curate the perfect backdrop for this exciting next phase of life! Prime Location for Your Social Calendar. Imagine starting your day with a short, easy stroll to the heart of the community. This homesite is just steps away from our brand-new, world-class clubhouse! Set to open in the Summer of 2026, you'll be perfectly positioned to walk over for morning fitness classes, social clubs, or sunset cocktails with friends. The Luxury of Total Choice! Because this Thorpe has yet to be built, you have the rare freedom to call the shots from the ground up: Your Design, Your Way: Visit our Design Studio and choose between our stunning Signature or Tailored Design Collections. Whether you prefer a timeless, classic look or a bold, modern aesthetic, every finish will reflect your personal style. The Thorpe Experience: This fan-favorite layout is a masterclass in 55+ living, featuring a gourmet kitchen with a massive 10-foot island and a hidden pantry for a sleek, clutter-free look. Main-Level Sanctuary: A luxurious primary suite with a dual-vanity bath, walk-in shower with integrated seating, and an expansive closet. Room for Hobbies & Guests: A dedicated study for your home office or library, plus a second guest suite and a private third bedroom for visiting family. The Extra Space You Need: A spacious three-car garage--perfect for extra storage, a workshop, or keeping that weekend convertible pristine! Don't settle when you can have perfection. Come see why this BTO Thorpe in our premier active adult community is the opportunity you've been waiting for!
Full Property Details
Full Property Details for 402 Falls Village Dr #55
General
- Sold For: $696,710
- HOA FEE: $275/month
- Taxes: (2026)
- Status: Closed
- Type: Single Family
- Source: 2218
- MLS ID: 10153326
- Added to Site: 210 day(s) ago
Interior
- Number of Rooms: 7
- Interior Features: Entrance Foyer, High Ceilings, High Speed Internet, Pantry, Primary Downstairs, Shower Only, Smooth Ceilings, Walk-In Closet(s), Water Closet
- Appliances: Dishwasher, Gas Cooktop, Gas Water Heater, Microwave, Range Hood, Wall Oven
- Flooring: Carpet, Luxury Vinyl, Tile
Rooms
Bathrooms
- Total Bathrooms: 4
- Full Bathrooms: 3
- Half Bathrooms: 1
Bedrooms
- Total Bedrooms: 3
Other Rooms
- Laundry: Laundry Room, Main Level
Additional Information
- Shared Amenities: Clubhouse, Dog Park, Fitness Center, Landscaping, Pool, Tennis Court(s)
- Security/Safety: Smoke Detector(s)
Exterior
- Porch/Patio/Deck: Covered, Enclosed, Patio, Porch
Parking
- Garage: Yes
- Attached garage: Yes
- Garage Spaces: 3
- Total Spaces: 5
- Parking Features: Attached, Garage
Location
- County: Durham
- Subdivision: Falls Village
- Building Name: Stanley Martin Homes
School Information
- Elementary School: Durham - Oak Grove Elementary
- Middle School: Durham - Neal Middle
- High School: Durham - Southern School of Energy and Sustainability
Community
- Association: Yes
- Assoc. Name: Elite Management
- Assoc. Fees Include: Cable TV, Maintenance Grounds
- Adult Community: Yes
Heating & Cooling
- Air Conditioning: Yes
- Cooling Type: Gas
- Heating Type: Forced Air
- Water Heater: Gas
Utilities
- Sewer: Public Sewer
- Water: Public
Structural Information
- Architectural Style: Ranch
- Structure Type: Site Built
- Builder: Stanley Martin Homes
- Exterior Const.: Vinyl Siding
- Roof: Shingle
- Stories/Levels: 1
- Building Size: 2615
- Square Feet: 2,615
- Living Area: 2,615 Sq. Ft.
- Finished Above Grnd: 2,615 Sq. Ft.
- Year Built: 2026
Lot Features
- Lot Size (Acres): 0.21
- Lot Size (Sq. Ft.): 9,148
- Lot Features: Hardwood Trees, Landscaped
Financial Considerations
- Association Fee: Yes
- Association Fee: $275
- Assoc Fee Freq.: Monthly
- Tax Year: 2026
- Terms: Other
Disclosures and Reports
- Special Conditions: Standard
- APN: 0861-73-8808
- Lot Number: 55
Listed and Sold by SM North Carolina Brokerage, Aimee Vasilik (919) 608-7938

Get Pre-Approved Today
Schools
Schools serving 402 Falls Village Dr #55
School District:Durham Public Schools
| Name | Grades | Distance |
|---|---|---|
Glenn Elementary 2415 East Geer Street, Durham, NC 27704 | K-5 | 4.8 mi |
Neal Middle 201 Baptist Road, Durham, NC 27704 | 6-8 | 0.9 mi |
Southern School of Energy and Sustainability 800 Clayton Road, Durham, NC 27703 | 9-12 | 3.4 mi |
Disclaimer:
School attendance boundaries provided by ATTOM Data Solutions and are for reference only. Contact the school directly to verify enrollment eligibility.
Price & Sales History for 402 Falls Village Dr #55
Date
Details
Price
Change
Source
9/11/2026
Sold
$696,710
3.17%
MLS
3/31/2026
Price Increased
$675,335
9.99%
MLS
3/17/2026
Listed
$613,990
—
MLS
Disclaimer: Historical sales information is derived from public records provided by the county offices. Information is not guaranteed and should be independently verified.
402 Falls Village Drive #55, Durham, NC 27703 (MLS# 10153326) is a Single Family property that was sold at $696,710 on September 11, 2026. Want to learn more about 402 Falls Village Drive #55? Do you have questions about finding other Single Family real estate for sale in Durham? You can browse all Durham real estate or contact a Coldwell Banker agent to request more information.