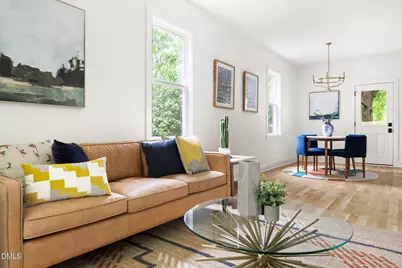
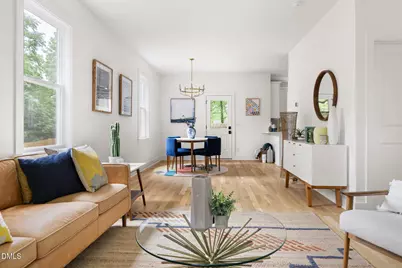
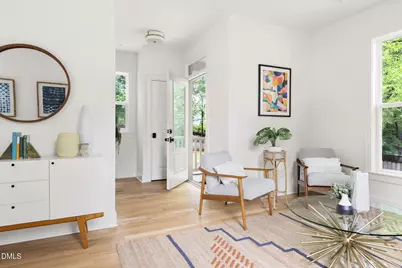
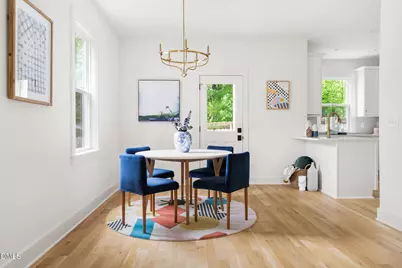

This is a carousel with tiles that activate property listing cards. Use the previous and next buttons to navigate.
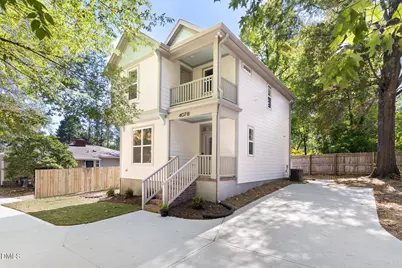
$529,000 Just Listed
This is a carousel with tiles that activate property listing cards. Use the previous and next buttons to navigate.
Full Property Details for 407B Edward St
General
- Price: $529,000
- Taxes: $5,175
- Status: Active
- Type: Single Family
- Source: 2218
- MLS ID: 10193444
- Updated: 9/18/2026
- Added to Site: 4 day(s) ago
Interior
- Number of Rooms: 1
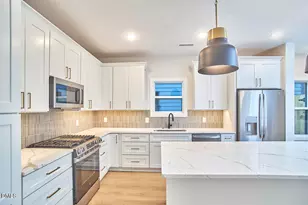
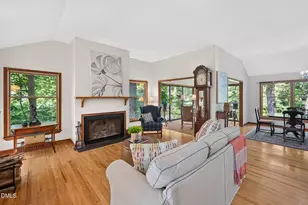
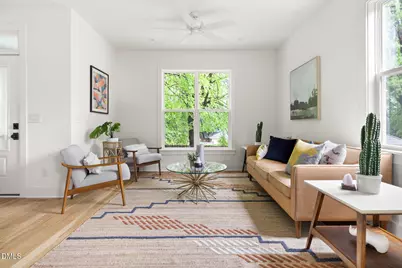
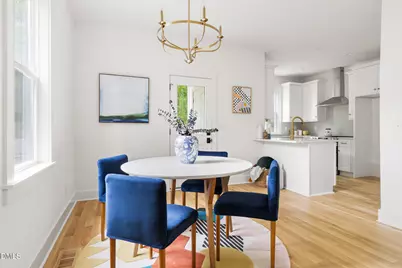
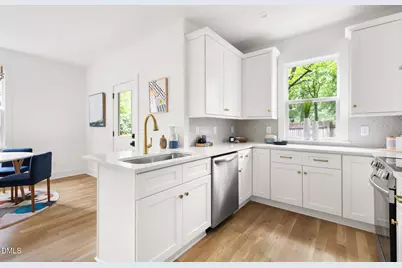
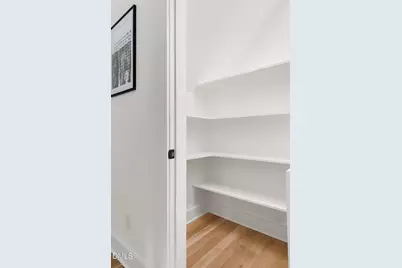
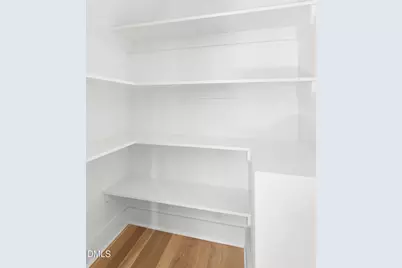
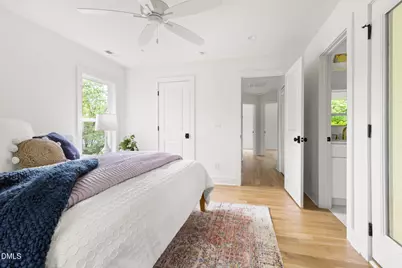
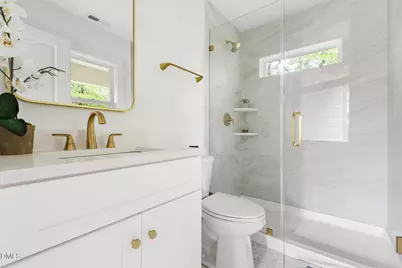
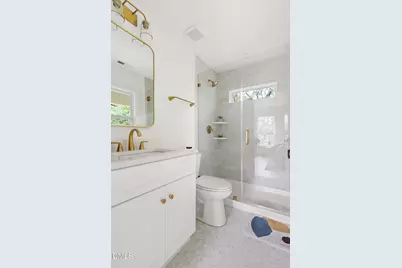
- Interior Features: Bathtub/Shower Combination, Ceiling Fan(s), Chandelier, Living/Dining Room Combination, Open Floorplan, Pantry, Quartz Counters, Recessed Lighting, Smooth Ceilings, Stone Counters, Walk-In Shower
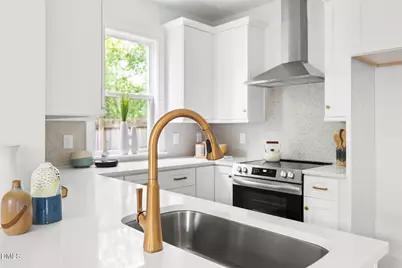
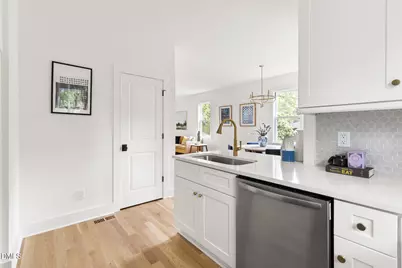
- Appliances: Built-In Electric Range, Built-In Range, Dishwasher, Electric Oven, Electric Range, Electric Water Heater, Range, Range Hood
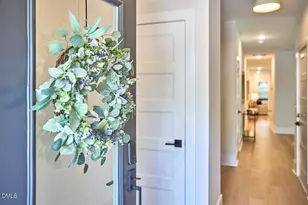
- Flooring: Tile, Wood
Rooms
Bathrooms
- Total Bathrooms: 3
- Full Bathrooms: 2
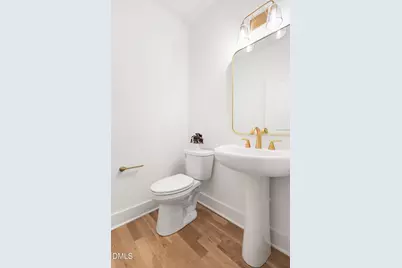
- Half Bathrooms: 1
Bedrooms
- Total Bedrooms: 3
Other Rooms
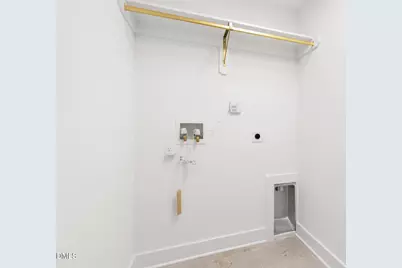
- Laundry: In Unit, Inside, Laundry Closet, Upper Level
Exterior
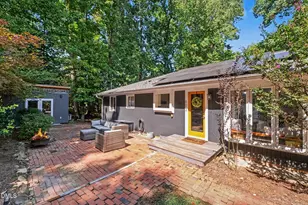
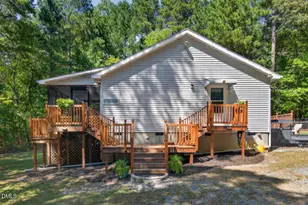
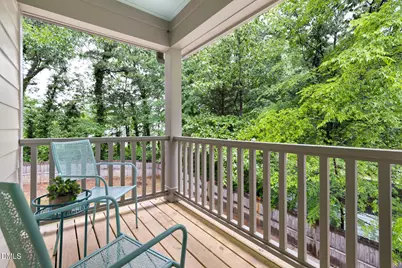
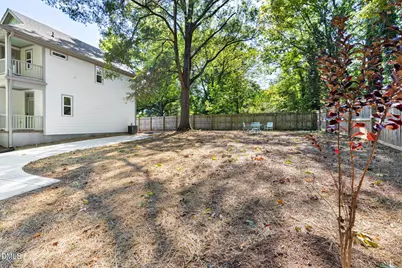
- Exterior Features: Awning(s), Balcony, Fenced Yard, Private Entrance, Private Yard, Rain Gutters
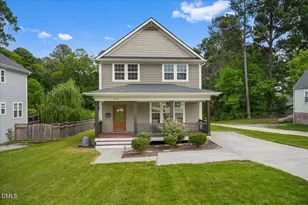
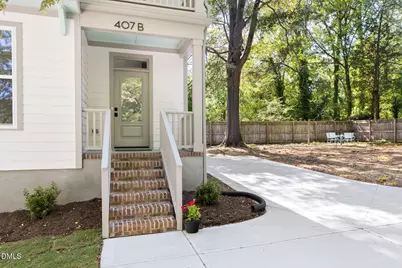
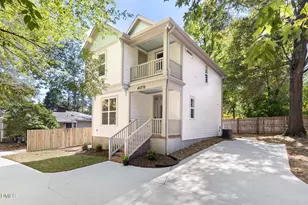
- Porch/Patio/Deck: Awning(s), Covered, Front Porch, Rear Porch
Parking
- Parking Features: Concrete, Off Street, On Site, Parking Pad, Private, Shared Driveway
Location
- County: Durham
- Subdivision: Not in a Subdivision
- Driving Directions: Duke Park 106 W Knox St, Durham, NC 27701 Take Acadia St, W Markham Ave, Shawnee St and E Markham Ave to Avondale Dr5 min (1.1 mi) Turn right onto Avondale Dr 38 sec (0.2 mi) Turn right onto Edward St Destination will be on the right
- City Limits: Yes
School Information
- Elementary School: Durham - George Watts Elementary
- Middle School: Durham - Brogden Middle
- High School: Durham - Riverside High
Heating & Cooling
- Air Conditioning: Yes
- Cooling Type: Ceiling Fan(s), Central Air, Electric, Zoned
- Heating Type: Central, Electric
Utilities
- Sewer: Public Sewer
- Water: Public
- Utility Description: Cable Available, Electricity Connected, Natural Gas Available, Phone Available, Sewer Connected, Water Connected
Structural Information
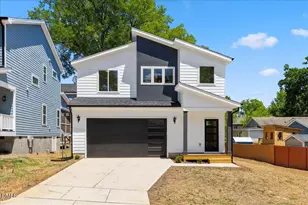
- Architectural Style: Craftsman
- Structure Type: Site Built
- Builder: Hoeken Design Build
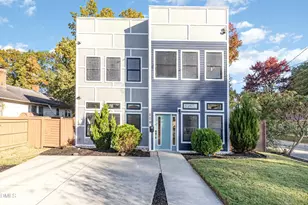
- Exterior Const.: Fiber Cement
- Basement: Yes
- Basement Desc.: Crawl Space
- Roof: Shingle
- Common Walls: No Common Walls
- Windows: Double Pane Windows, Insulated Windows
- Building Size: 1250
- Square Feet: 1,250
- Finished Above Grnd: 1,250 Sq. Ft.
- Year Built: 2025
Additional Structures
- Other Structures: None
Lot Features
- Property View: Neighborhood, Trees/Woods
- Lot Size (Acres): 0.21
- Lot Size (Sq. Ft.): 9,147.6
- Frontage: See Remarks
- Street/Road Desc.: Asphalt
- Fence: Yes
- Lot Features: Back Yard, Few Trees, Level, Private, Secluded
- Zoning: R-3
- Fencing (Description): Back Yard, Partial, Privacy, Wood
Financial Considerations
- Tax Amount: $5,175.77
Disclosures and Reports
- Special Conditions: Standard
- Property ID: 236818
- Lot Number: 1B
Listed by RED Collective, Chelsea Bracken (774) 245-1018
Schools serving 407B Edward St
| Name | Grades | Distance |
|---|---|---|
George Watts Elementary 700 Watts Street, Durham, NC 27701 | K-5 | 1.3 mi |
Brogden Middle 1001 Leon Street, Durham, NC 27704 | 6-8 | 1.8 mi |
Riverside High School, Durham, NC 3218 Rose of Sharon Road, Durham, NC 27712 | 9-12 | 5.3 mi |
Price & Sales History for 407B Edward St
Tax History for 407B Edward St
Estimate the Cost for 407B Edward St
407B Edward Street, Durham, NC 27701 (MLS# 10193444) is a Single Family property with 3 bedrooms, 2 full bathrooms and 1 partial bathroom. 407B Edward Street is currently listed for $529,000 and was received on September 18, 2026. Want to learn more about 407B Edward Street? Do you have questions about finding other Single Family real estate for sale in Durham? You can browse all Durham real estate or contact a Coldwell Banker agent to request more information.