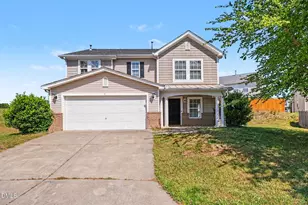
Full Property Details for 410 Chestnut Oak Pl
General
- Sold For: $405,000
- HOA FEE: $42/month
- HOA FEE FREQ.: Quarterly
- Taxes: $4,389 (2026)
- Status: Closed
- Type: Single Family
- Source: 2218
- MLS ID: 10188815
- Added to Site: 47 day(s) ago
Interior
- Number of Rooms: 8
- Interior Features: Bathtub/Shower Combination, Breakfast Bar, Ceiling Fan(s), Chandelier, Double Vanity, Eat-in Kitchen, Kitchen Island, Kitchen/Dining Room Combination, Pantry, Recessed Lighting, Separate Shower, Smooth Ceilings, Soaking Tub, Stone Counters, Tray Ceiling(s), Walk-In Closet(s), Walk-In Shower
- Fireplace: Yes
- Number of Fireplaces: 1
- Fireplace(s): Family Room, Gas Log, Glass Doors, Living Room
- Appliances: Dishwasher, Disposal, Dryer, Electric Oven, Free-Standing Refrigerator, Gas Cooktop, Gas Water Heater, Ice Maker, Microwave, Oven, Range, Refrigerator, Stainless Steel Appliance(s), Warming Drawer, Washer
- Flooring: Carpet, Luxury Vinyl, Plank, Tile, Vinyl, Wood
Rooms
- Total Bathrooms: 3
- Full Bathrooms: 2
- Half Bathrooms: 1
- Laundry: Inside, Laundry Room, Washer Hookup
Additional Information
- Shared Amenities: Maintenance Grounds
- Security/Safety: Smoke Detector(s)
Exterior
- Exterior Features: Fenced Yard, Private Yard, Rain Gutters
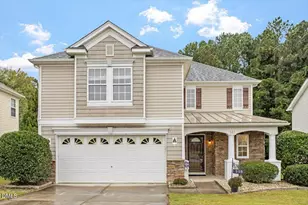
- Porch/Patio/Deck: Covered, Front Porch, Patio, Porch
Parking
- Garage: Yes
- Attached garage: Yes
- Garage Spaces: 2
- Parking Features: Attached, Driveway, Garage, Garage Door Opener, Garage Faces Front
Location
- County: Durham
- Subdivision: Cardinal Oaks
School Information
- Elementary School: Durham - Glenn Elementary
- Middle School: Durham - Neal Middle
- High School: Durham - Southern School of Energy and Sustainability
Community
- Association: Yes
- Assoc. Name: Elite Management
- Assoc. Fees Include: Maintenance Grounds
Heating & Cooling
- Central air: Yes
- Air Conditioning: Yes
- Cooling Type: Ceiling Fan(s), Central Air, Exhaust Fan, Heat Pump
- Heating Type: Fireplace(s), Heat Pump
- Water Heater: Gas
Utilities
- Sewer: Public Sewer
- Water: Public
Structural Information
- Architectural Style: Colonial, Traditional
- Structure Type: House
- Exterior Const.: Shake Siding, Vinyl Siding
- Roof: Architectural Shingle, Shingle
- Common Walls: No Common Walls
- Stories/Levels: 2
- Building Size: 2063
- Square Feet: 2,063
- Living Area: 2,063 Sq. Ft.
- Finished Above Grnd: 2,063 Sq. Ft.
- Year Built: 2017
Lot Features
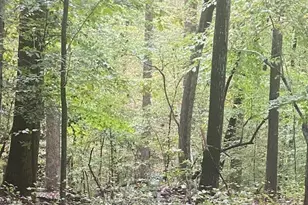
- Property View: Forest, Trees/Woods
- Lot Size (Acres): 0.23
- Lot Size (Sq. Ft.): 10,019
- Fence: Yes
- Lot Features: Back Yard, Cul-De-Sac, Few Trees
- Zoning: PDR
- Fencing (Description): Back Yard, Fenced, Gate
Financial Considerations
- Association Fee: Yes
- Association Fee: $125
- Assoc Fee Freq.: Quarterly
- Tax Amount: $4,389.69
- Tax Year: 2026
- Terms: Cash, Conventional, FHA, VA Loan
Disclosures and Reports
- Special Conditions: Standard
- APN: 222252
- Lot Number: 1
Listed by Gerald Mack Realty, Gerald Mack (919) 672-4138
Sold by TLC Realty Group, Inc., Tammi Juliano