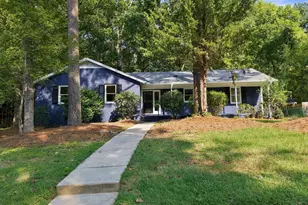
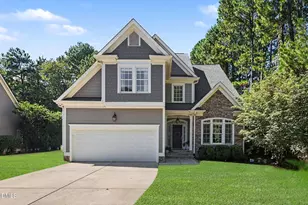
This is a carousel with tiles that activate property listing cards. Use the previous and next buttons to navigate.
1/1
$452,000
This is a carousel with tiles that activate property listing cards. Use the previous and next buttons to navigate.
1/1
Property Description
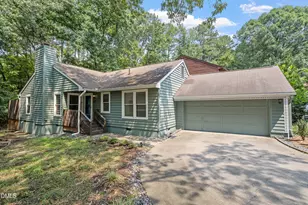
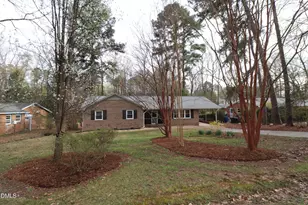
One level home with full unfinished basement on half acre yard in quiet SW Durham neighborhood 3 bedroom, 2 full baths, 1818 sf Open living/dining/kitchen floorplan - perfect for large gatherings Recently refreshed with new paint and low-maintenance LVP floors Breakfast area with door to updated 22x15 partially covered deck - great for enjoying dinner outdoors overlooking the lush back yard 1016 sf unfinished, walkout, plumbed basement affords potential for additional living space 2 car garage Conveniently located Minutes from shopping, Duke, highway access
Full Property Details
Full Property Details for 4150 Deepwood Cir
General
- Sold For: $452,000
- Taxes: $5,094
- Status: Closed
- Type: Single Family
- Source: 2218
- MLS ID: 10158399
- Added to Site: 48 day(s) ago
Interior
- Number of Rooms: 9
- Interior Features: Bathtub/Shower Combination, Double Vanity, Laminate Counters, Open Floorplan, Master Downstairs, Separate Shower, Smooth Ceilings, Vaulted Ceiling(s), Walk-In Closet(s)
- Fireplace: Yes
- Number of Fireplaces: 1
- Fireplace(s): Gas Log
- Appliances: Electric Range, Refrigerator
- Flooring: Vinyl
Rooms
Bathrooms
- Total Bathrooms: 2
- Full Bathrooms: 2
Bedrooms
- Total Bedrooms: 3
Other Rooms
- Laundry: Laundry Room
Additional Information
- Shared Amenities: None
Exterior
- Exterior Features: Private Yard
Parking
- Garage: Yes
- Attached garage: Yes
- Garage Spaces: 2
- Parking Features: Garage, Garage Faces Front
Location
- County: Durham
- Subdivision: Knollwood
- Driving Directions: From intersection of Old Chapel Hill Road and Winding Way, go west on Winding Way to a LEFT onto Deepwood Circle. House is on the left.
- City Limits: Yes
School Information
- Elementary School: Durham - Murray Massenburg Elementary
- Middle School: Durham - Githens
- High School: Durham - Jordan
Heating & Cooling
- Air Conditioning: Yes
- Cooling Type: Central Air
- Heating Type: Natural Gas
Utilities
- Sewer: Public Sewer
- Water: Public
Structural Information
- Architectural Style: Ranch
- Structure Type: Site Built
- Exterior Const.: Brick Veneer, Vinyl Siding
- Basement: Yes
- Basement Desc.: Daylight, Exterior Entry, Storage Space, Unfinished, Unheated, Walk-Out Access
- Roof: Shingle
- Common Walls: No Common Walls
- Building Size: 1818
- Square Feet: 1,818
- Sq. Ft. Source: Appraiser
- Finished Above Grnd: 1,818 Sq. Ft.
- Year Built: 1994
Lot Features
- Lot Size (Acres): 0.48
- Lot Size (Sq. Ft.): 20,908.8
- Lot Features: Gentle Sloping
Financial Considerations
- Tax Amount: $5,094.89
Disclosures and Reports
- Special Conditions: Standard
- Property ID: 810118863
- Lot Number: 8
Listed by Keller Williams Central, Judy Weinstock (919) 270-1238
Sold by Coldwell Banker Advantage, Katie Taylor

Get Pre-Approved Today
Schools
Schools serving 4150 Deepwood Cir
School District:Durham Public Schools
| Name | Grades | Distance |
|---|---|---|
Sherwood Githens Middle 4800 Chapel Hill Road, Durham, NC 27707 | 6-8 | 1.3 mi |
Charles E Jordan Sr High School 6806 Garrett Road, Durham, NC 27707 | 9-12 | 2 mi |
Disclaimer:
School attendance boundaries provided by ATTOM Data Solutions and are for reference only. Contact the school directly to verify enrollment eligibility.
Price & Sales History for 4150 Deepwood Cir
Date
Details
Price
Change
Source
5/19/2026
Sold
$452,000
0.44%
MLS
4/08/2026
Listed
$450,000
—
MLS
Disclaimer: Historical sales information is derived from public records provided by the county offices. Information is not guaranteed and should be independently verified.
4150 Deepwood Circle, Durham, NC 27707 (MLS# 10158399) is a Single Family property that was sold at $452,000 on May 19, 2026. Want to learn more about 4150 Deepwood Circle? Do you have questions about finding other Single Family real estate for sale in Durham? You can browse all Durham real estate or contact a Coldwell Banker agent to request more information.