This is a carousel with tiles that activate property listing cards. Use the previous and next buttons to navigate.
1/1
$315,000
This is a carousel with tiles that activate property listing cards. Use the previous and next buttons to navigate.
1/1
Property Description
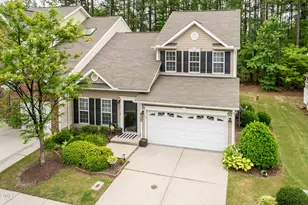
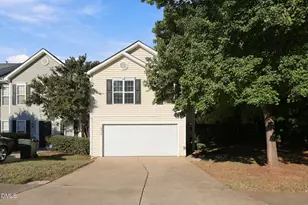
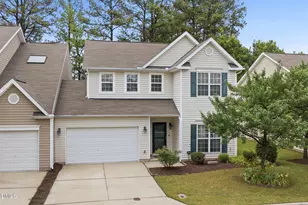
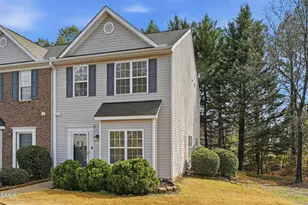
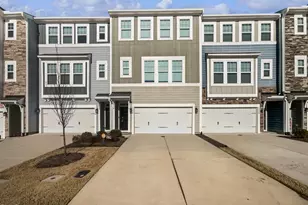
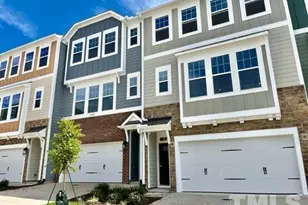
Gorgeous End Unit Townhome in Established Community w/ Main Level Primary Suite, Sunroom, and Wooded/Private Backyard! Loaded with LVP Flooring, NEW Carpet, Soaring Ceilings, Upgraded Fixtures, a BONUS Loft, a Gas Fireplace and More! OPEN Floor Plan w/ Great Natural Light and Storage throughout with Spacious Secondary BR's on Second Floor. Upgraded Kitchen w/ Large Island, Walk-In Pantry, Upgraded Appliances and Quick Access to Sunroom and Extended Exterior Patio - Perfect for Grilling & Entertaining! Spacious Primary Suite w/ Barn Style Door and Custom Shelving in your WIC as well as Upgraded BA! Mins from RTP, Publix, and Tons of Shopping! Won't Last Long!
Full Property Details
Full Property Details for 416 Hidden Springs Dr
General
- Sold For: $315,000
- HOA FEE: $195/month
- Taxes: $3,649 (2025)
- Status: Closed
- Type: Townhouse
- Source: 2218
- MLS ID: 10173397
- Added to Site: 119 day(s) ago
Interior
- Number of Rooms: 9
- Fireplace: Yes
- Fireplace(s): Gas Log
- Flooring: Carpet, Laminate
Rooms
Bathrooms
- Total Bathrooms: 3
- Full Bathrooms: 2
- Half Bathrooms: 1
Bedrooms
- Total Bedrooms: 3
Parking
- Garage: Yes
- Attached garage: Yes
- Garage Spaces: 2
- Total Spaces: 2
- Parking Features: Driveway, Garage
Location
- County: Durham
- Subdivision: Taylor Estates
School Information
- Elementary School: Durham - Bethesda Elementary
- Middle School: Durham - Neal Middle
- High School: Durham - Southern School of Energy and Sustainability
Community
- Association: Yes
- Assoc. Name: Taylor Estates Homeowners Association - Elite Mgmt
- Assoc. Fees Include: Unknown
Heating & Cooling
- Central air: Yes
- Air Conditioning: Yes
- Cooling Type: Central Air
- Heating Type: Forced Air, None
Utilities
- Sewer: Public Sewer
- Water: Public
Structural Information
- Architectural Style: Traditional
- Structure Type: Townhouse
- Exterior Const.: Vinyl Siding
- Roof: Shingle
- Building Size: 1973
- Square Feet: 1,973
- Living Area: 1,973 Sq. Ft.
- Finished Above Grnd: 1,973 Sq. Ft.
- Year Built: 2005
Lot Features
- Lot Size (Acres): 0.07
- Lot Size (Sq. Ft.): 3,049
- Zoning: RM-12
Financial Considerations
- Association Fee: Yes
- Association Fee: $195
- Assoc Fee Freq.: Monthly
- Tax Amount: $3,649.66
- Tax Year: 2025
- Terms: Cash, Conventional, FHA, VA Loan
Disclosures and Reports
- Special Conditions: Standard
- APN: 200925
- Lot Number: 124
Listed by Grossman Real Estate Group LLC, Adam Grossman (919) 451-5717
Sold by Coldwell Banker HPW, Roger Hudson

Get Pre-Approved Today
Schools
Schools serving 416 Hidden Springs Dr
School District:Durham Public Schools
| Name | Grades | Distance |
|---|---|---|
Bethesda Elementary 2009 South Miami Boulevard, Durham, NC 27703 | K-5 | 0.3 mi |
Neal Middle 201 Baptist Road, Durham, NC 27704 | 6-8 | 4.3 mi |
Southern School of Energy and Sustainability 800 Clayton Road, Durham, NC 27703 | 9-12 | 4.2 mi |
Disclaimer:
School attendance boundaries provided by ATTOM Data Solutions and are for reference only. Contact the school directly to verify enrollment eligibility.
Price & Sales History for 416 Hidden Springs Dr
Date
Details
Price
Change
Source
8/19/2026
Sold
$315,000
-2.48%
MLS
7/08/2026
Price Reduced
$323,000
-2.12%
MLS
6/25/2026
Price Reduced
$330,000
-4.35%
MLS
6/11/2026
Listed
$345,000
—
MLS
Disclaimer: Historical sales information is derived from public records provided by the county offices. Information is not guaranteed and should be independently verified.
416 Hidden Springs Drive, Durham, NC 27703 (MLS# 10173397) is a Townhouse property that was sold at $315,000 on August 19, 2026. Want to learn more about 416 Hidden Springs Drive? Do you have questions about finding other Townhouse real estate for sale in Durham? You can browse all Durham real estate or contact a Coldwell Banker agent to request more information.