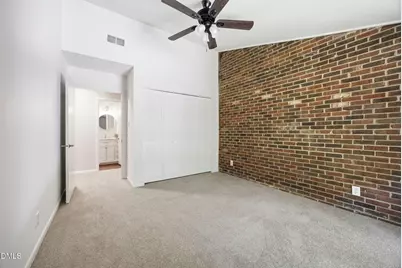
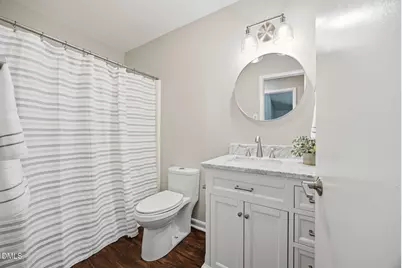
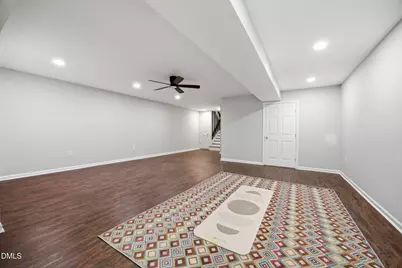
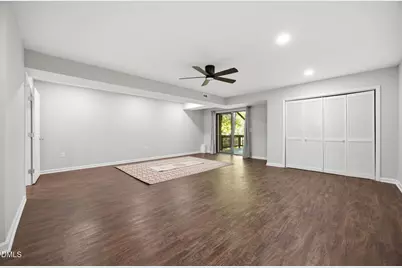
Full Property Details for 4231 American Dr
General
- Rent: $2,850
- Status: Active
- Type: Condo
- Source: 2218
- MLS ID: 10174903
- Updated: 7/10/2026
- Added to Site: 25 day(s) ago
Rental Information
- Lease/Rent Term: 12 Months
Interior
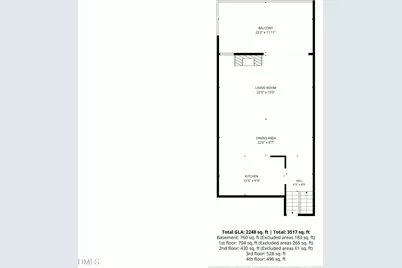
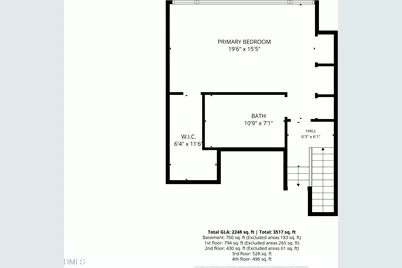
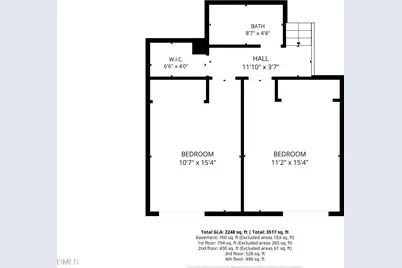
- Number of Rooms: 8
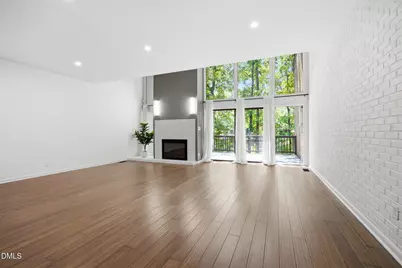
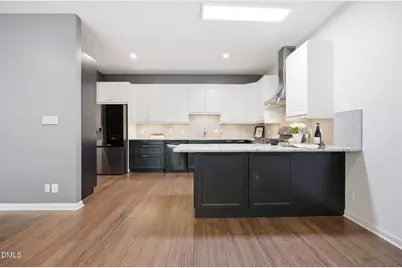
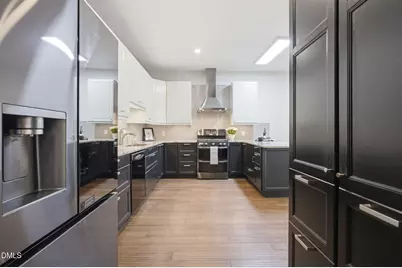
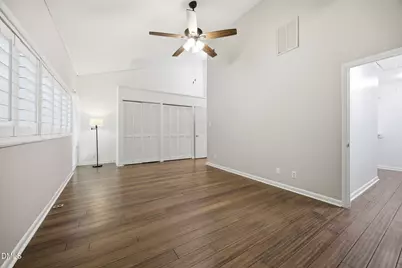
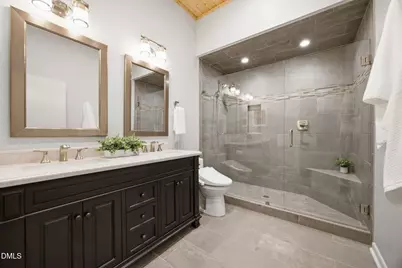
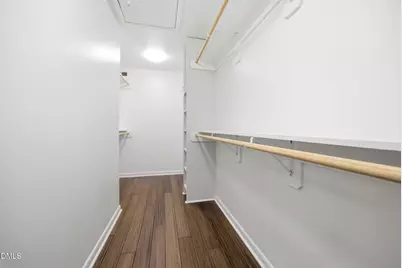
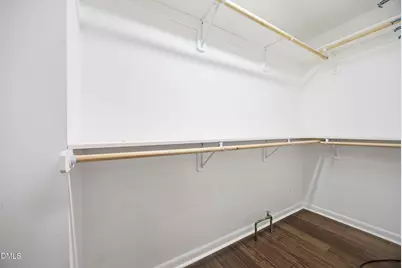
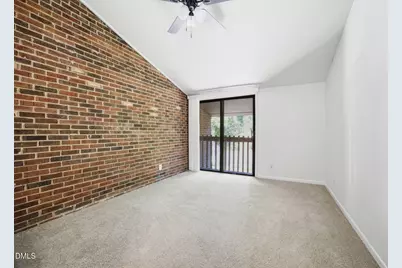
- Interior Features: Bathtub/Shower Combination, Breakfast Bar, Cathedral Ceiling(s), Ceiling Fan(s), Double Vanity, Entrance Foyer, Granite Counters, High Ceilings, Kitchen Island, Living/Dining Room Combination, Open Floorplan, Pantry, Recessed Lighting, Smooth Ceilings, Stone Counters, Vaulted Ceiling(s), Walk-In Closet(s), Walk-In Shower, Water Closet, His and Hers Closets
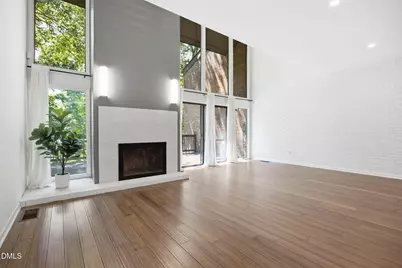
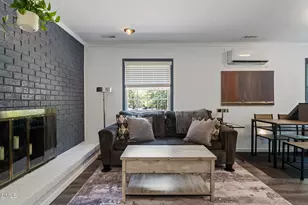
- Fireplace: Yes
- Number of Fireplaces: 1
- Fireplace(s): Gas, Gas Log, Great Room
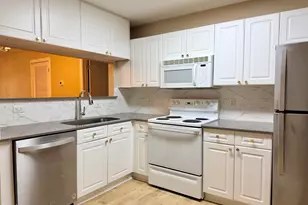
- Appliances: Dishwasher, Disposal, Dryer, Free-Standing Gas Oven, Free-Standing Gas Range, Free-Standing Range, Free-Standing Refrigerator, Gas Oven, Gas Range, Ice Maker, Microwave, Range, Range Hood, Refrigerator, Smart Appliance(s), Stainless Steel Appliance(s), Vented Exhaust Fan, Washer, Washer/Dryer, Water Heater
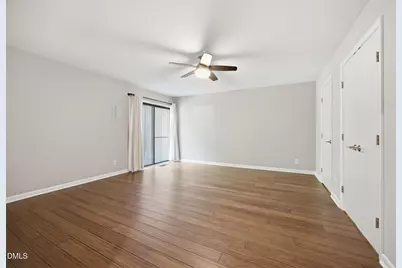
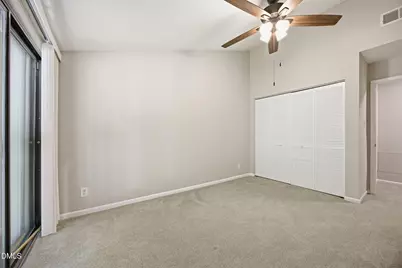
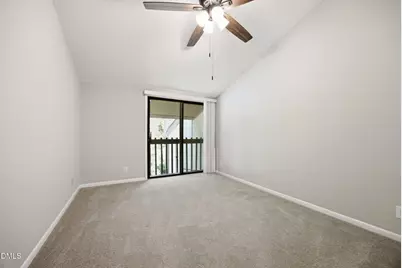
- Flooring: Carpet, Ceramic Tile, Hardwood, Vinyl, Tile, Wood
Rooms
- Total Bathrooms: 4
- Full Bathrooms: 2
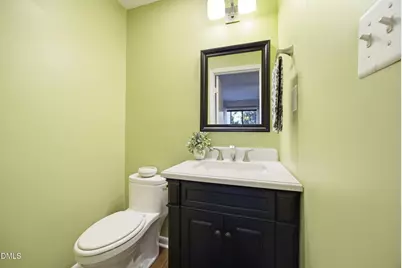
- Half Bathrooms: 2
- Laundry: In Basement, Inside, Laundry Room
Additional Information
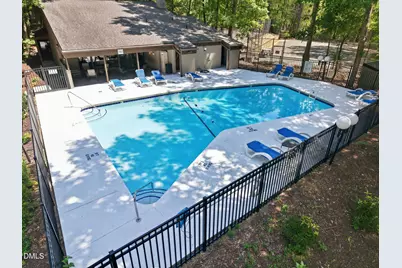
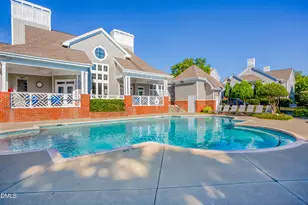
- Shared Amenities: Clubhouse, Dog Park, Maintenance, Maintenance Structure, Pool, Tennis Court(s), Trail(s), Trash
- Pool: Yes
Exterior
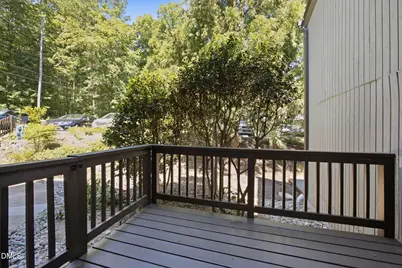
- Exterior Features: Balcony
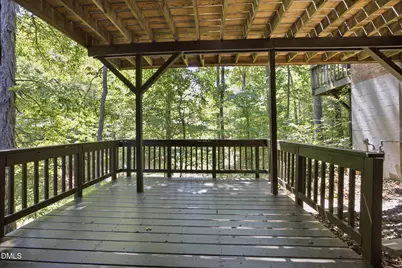
- Porch/Patio/Deck: Covered, Deck, Patio
Parking
- Parking Features: Additional Parking, Assigned
Location
- County: Durham
- Subdivision: Pebble Creek
- Driving Directions: 15-501 to Morreene Rd to 4231 American Drive; Unit C has assigned parking in spaces #21 and #22;
- City Limits: Yes
School Information
- Elementary School: Durham - Forest View Elementary
- Middle School: Durham - Brogden Middle
- High School: Durham - Riverside High
Community
- Association: Yes
- Assoc. Fees Include: Maintenance Grounds, Maintenance Structure, Sewer, Trash, Water
- Pets Allowed: Yes
Heating & Cooling
- Air Conditioning: Yes
- Cooling Type: Central Air
- Heating Type: Central, Forced Air
Utilities
- Sewer: Public Sewer
- Water: Public
- Utility Description: Cable Available, Electricity Available, Natural Gas Available, Sewer Available
Structural Information
- Property Detached: Yes
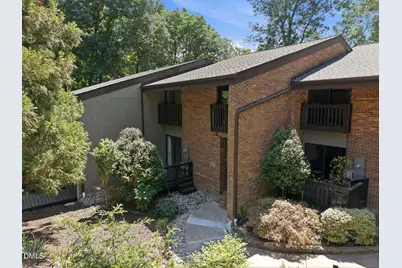
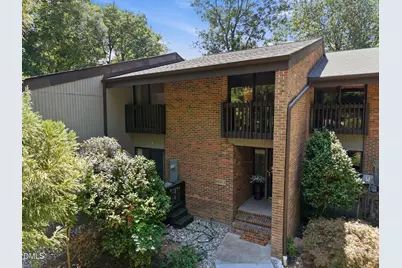
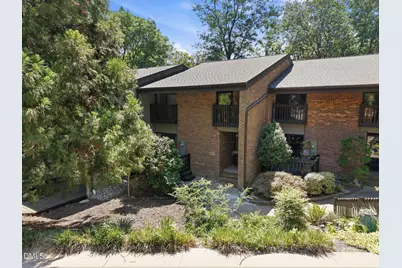
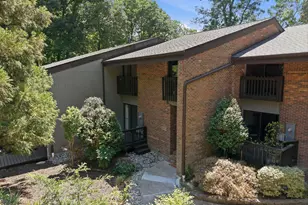
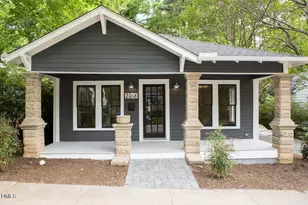
- Exterior Const.: Brick, Vertical Siding
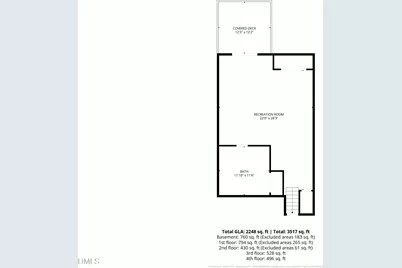
- Basement: Yes
- Basement Desc.: Crawl Space, Daylight, Exterior Entry, Finished, Interior Entry, Storage Space, Walk-Out Access, Walk-Up Access, Workshop
- Roof: Shingle
- Common Walls: 2+ Common Walls, No One Above, No One Below
- Stories/Levels: 3
- Building Size: 2248
- Square Feet: 2,248
- Finished Above Grnd: 2,248 Sq. Ft.
- Year Built: 1974
Lot Features
- Property View: Trees/Woods
- Fence: Yes
- Fencing (Description): None
Financial Considerations
- Lease Price: $2,850
- Assoc Fee Freq.: Monthly
- Application Fee: $75
- Security Deposit: $3,250
- Pet Deposit: $250
Disclosures and Reports
Listed by Compass -- Chapel Hill - Durham, Katie Martin (919) 805-4883