This is a carousel with tiles that activate property listing cards. Use the previous and next buttons to navigate.
1/1
$1,120,000
This is a carousel with tiles that activate property listing cards. Use the previous and next buttons to navigate.
1/1
Property Description
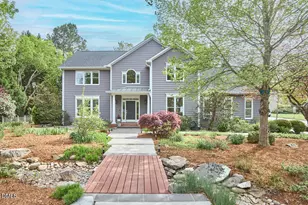
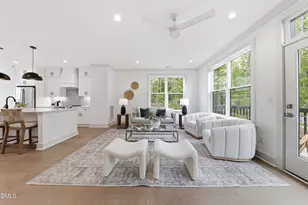
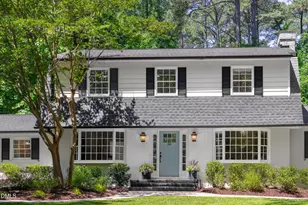
From the moment you arrive, the landscaping sets the tone: lush, layered, and utterly captivating. A winding stone path invites you to wander, hinting at the private garden oasis beyond, while the gracious front porch offers a more classic welcome. Either way, the experience begins before you ever step inside. The foyer unfolds in a wash of natural light, revealing interiors that are both refined and effortlessly livable. To one side, an elegant sitting room awaits. Ideal for a grand piano or intimate gatherings. Opposite, a beautifully appointed bedroom offers flexibility as a guest suite or sophisticated home office. At the center of it all, the kitchen and dining spaces are nothing short of stunning. Sunlight pours through expansive windows, illuminating a space designed for connection; where cooking, conversation, and quiet moments blend seamlessly. A relaxed sitting area adds warmth, while a door opens to a charming patio, perfect for al fresco dining or a slow morning coffee. Step outside and the home reveals its most enchanting feature: a private, immersive garden retreat. Thoughtfully curated native and exotic plantings create a landscape that feels both intentional and wild, anchored by a tucked-away bench and magical custom foot bridges, each element invites you to pause, breathe, and stay awhile. Upstairs, the primary suite is a true sanctuary. A vaulted sitting area offers a peaceful escape, while the spa-like bath, with heated floors, adds a daily touch of luxury. A generous walk-in closet completes the space. Three additional bedrooms are airy and inviting, and a substantial bonus room provides endless possibilities, from media lounge to teen retreat. Throughout the home, newly refinished hardwood floors and fresh, curated finishes reflect a quiet sophistication. The design is both modern and timeless, with a subtle Scandinavian vibe and eco-friendy sensibility: Clean lines, intentional materials, and an emphasis on light, space, and well-being. Set within one of South Durham's most sought-after communities, this is more than a home, it's a lifestyle, beautifully realized.
Full Property Details
Full Property Details for 4323 Thetford Rd
General
- Sold For: $1,120,000
- Taxes: $8,076
- Status: Closed
- Type: Single Family
- Source: 2218
- MLS ID: 10158780
- Added to Site: 92 day(s) ago
Interior
- Number of Rooms: 15
- Interior Features: Bathtub/Shower Combination, Bookcases, Built-in Features, Ceiling Fan(s), Chandelier, Crown Molding, Double Vanity, Entrance Foyer, Pantry, Quartz Counters, Recessed Lighting, Smooth Ceilings, Soaking Tub, Walk-In Closet(s), Walk-In Shower
- Appliances: Dishwasher, Gas Range, Range Hood, Refrigerator, Tankless Water Heater
- Flooring: Hardwood, Tile
Rooms
Bathrooms
- Total Bathrooms: 3
- Full Bathrooms: 3
Bedrooms
- Total Bedrooms: 5
Other Rooms
- Laundry: Laundry Room, Main Level
Exterior
- Exterior Features: Fenced Yard, Lighting, Rain Gutters
- Porch/Patio/Deck: Patio, Porch
Parking
- Garage: Yes
- Attached garage: Yes
- Garage Spaces: 2
- Parking Features: Concrete, Driveway, Garage, Garage Faces Side
Location
- County: Durham
- Subdivision: Marydell Estates
- Driving Directions: From Garrett Road, turn onto Swarthmore Rd, then right onto Thetford Road
- City Limits: Yes
School Information
- Elementary School: Durham - Murray Massenburg Elementary
- Middle School: Durham - Sherwood Githens Middle
- High School: Durham - Charles E Jordan Sr High School
Heating & Cooling
- Air Conditioning: Yes
- Cooling Type: Ceiling Fan(s), Central Air, Zoned
- Heating Type: Forced Air, Natural Gas, Zoned
Utilities
- Sewer: Public Sewer
- Water: Public
- Utility Description: Electricity Connected, Natural Gas Connected, Sewer Connected, Water Connected
Structural Information
- Architectural Style: Colonial, Contemporary
- Structure Type: House, Site Built
- Exterior Const.: Fiber Cement
- Roof: Shingle
- Common Walls: No Common Walls
- Windows: Blinds
- Stories/Levels: 2
- Building Size: 3327
- Square Feet: 3,327
- Sq. Ft. Source: Appraiser
- Finished Above Grnd: 3,327 Sq. Ft.
- Year Built: 1995
Lot Features
- Lot Size (Acres): 0.55
- Lot Size (Sq. Ft.): 23,958
- Fence: Yes
- Lot Features: Corner Lot, Garden, Landscaped
- Fencing (Description): Back Yard, Fenced
Financial Considerations
- Tax Amount: $8,076.52
Disclosures and Reports
- Special Conditions: Standard
- Property ID: 136353
- Lot Number: 42
Listed by Nest Realty of the Triangle, Rachel E Wachter (919) 672-4147
Sold by Nest Realty of the Triangle, Rachael Kathryn Tilley

Get Pre-Approved Today
Schools
Schools serving 4323 Thetford Rd
School District:Durham Public Schools
| Name | Grades | Distance |
|---|---|---|
Sherwood Githens Middle 4800 Chapel Hill Road, Durham, NC 27707 | 6-8 | 2.5 mi |
Charles E Jordan Sr High School 6806 Garrett Road, Durham, NC 27707 | 9-12 | 0.9 mi |
Disclaimer:
School attendance boundaries provided by ATTOM Data Solutions and are for reference only. Contact the school directly to verify enrollment eligibility.
Price & Sales History for 4323 Thetford Rd
Date
Details
Price
Change
Source
6/15/2026
Sold
$1,120,000
-2.61%
MLS
4/09/2026
Listed
$1,150,000
—
MLS
Disclaimer: Historical sales information is derived from public records provided by the county offices. Information is not guaranteed and should be independently verified.
4323 Thetford Road, Durham, NC 27707 (MLS# 10158780) is a Single Family property that was sold at $1,120,000 on June 15, 2026. Want to learn more about 4323 Thetford Road? Do you have questions about finding other Single Family real estate for sale in Durham? You can browse all Durham real estate or contact a Coldwell Banker agent to request more information.