This is a carousel with tiles that activate property listing cards. Use the previous and next buttons to navigate.
1/1
$700,000
This is a carousel with tiles that activate property listing cards. Use the previous and next buttons to navigate.
1/1
Property Description
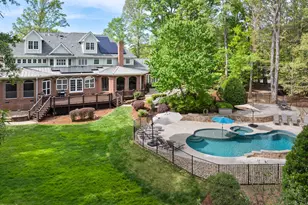
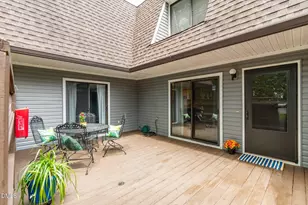
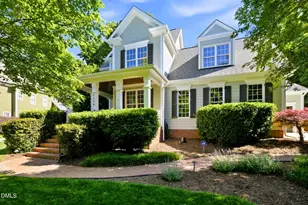
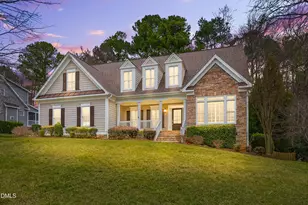
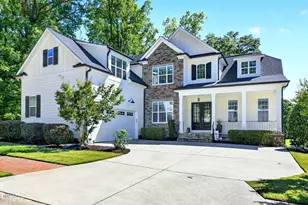
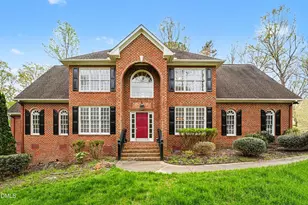
Back on the market! Welcome to this gem located in the highly desirable neighborhood, Treyburn. From the moment you walk in, this is the kind of home that just needs the right vision to become something truly extraordinary. This timeless brick exterior, welcomes you in with a quiet sense of potential. Step inside, and natural light pours through oversized windows, dancing across beautiful hardwood floors and soaring ceilings. The home opens gracefully, with a private study on one side--perfect for quiet mornings or focused work--and a formal dining room on the other, ready to host unforgettable gatherings. As you move further in, the space unfolds into a grand living area anchored by a striking double-sided fireplace, connecting warmth and elegance between rooms. Just beyond, the heart of the home awaits--a chef's kitchen designed for both everyday living and entertaining, complete with a custom built-in refrigerator, wall oven, gas cooktop, and an oversized island where conversations naturally gather. Then comes a moment you won't forget--the sunroom. Bathed in light and opening to a patio that overlooks the scenic Treyburn Golf Course, it's the perfect place to slow down, sip your morning coffee, and take in the view. The owner's suite, tucked away on the main level, offers a private retreat with its own patio access. Inside, the spacious ensuite invites relaxation with dual vanities, a soaking tub, walk-in shower, makeup vanity, and two custom walk-in closets designed to keep everything beautifully organized. Upstairs, you'll find three generously sized bedrooms and two baths, along with a large cedar closet--ideal for storage or preserving special pieces. And just when you think you've seen it all, the walk-out basement opens up a whole new level of living. Whether it's hosting game nights, creating a media space, or designing the ultimate entertaining zone, the expansive recreation room with bar area, additional game room, and full bath offer endless possibilities. Outside, the home is framed by mature landscaping on approximately .80 acres, providing both privacy and space to create your own outdoor oasis. This isn't just a home-it's an opportunity to bring your vision to life and create something truly remarkable. Schedule your showing today in the prestigious Treyburn neighborhood!
Full Property Details
Full Property Details for 4413 Turnberry Cir
General
- Sold For: $700,000
- HOA FEE: $51/month
- HOA FEE FREQ.: Annually
- Taxes: $8,803 (2025)
- Status: Closed
- Type: Single Family
- Source: 2218
- MLS ID: 10157102
- Added to Site: 191 day(s) ago
Interior
- Number of Rooms: 1
- Appliances: Built-In Gas Range, Built-In Refrigerator, Dishwasher, Double Oven, Wall Oven, Washer/Dryer
- Flooring: Carpet, Hardwood, Tile
Rooms
Bathrooms
- Total Bathrooms: 4
- Full Bathrooms: 3
- Half Bathrooms: 1
Bedrooms
- Total Bedrooms: 4
Additional Information
- Shared Amenities: Clubhouse, Fitness Center, Golf Course, Pool, Trail(s)
Parking
- Garage: Yes
- Attached garage: Yes
- Garage Spaces: 3
Location
- County: Durham
- Subdivision: Treyburn
School Information
- Elementary School: Durham - Little River Elementary
- Middle School: Durham - Lucas
- High School: Durham - Northern
Community
- Association: Yes
- Assoc. Name: Treyburn Resident Owners Association
- Assoc. Fees Include: Unknown
Heating & Cooling
- Central air: Yes
- Air Conditioning: Yes
- Cooling Type: Ceiling Fan(s), Central Air
- Heating Type: Forced Air, Heat Pump
Utilities
- Sewer: Public Sewer
- Water: Public
- Cable Available: Yes
- Utility Description: Cable Available, Electricity Connected, Natural Gas Connected, Sewer Connected, Water Connected
Structural Information
- Architectural Style: Traditional
- Structure Type: House
- Exterior Const.: Brick
- Basement: Yes
- Basement Desc.: Crawl Space, Finished, Walk-Out Access
- Roof: Shingle
- Building Size: 4447
- Square Feet: 4,447
- Living Area: 4,447 Sq. Ft.
- Finished Above Grnd: 3,580 Sq. Ft.
- Finished Below Grnd: 867 Sq. Ft.
- Year Built: 2001
Lot Features
- Lot Size (Acres): 0.8
- Lot Size (Sq. Ft.): 34,848
- Zoning: PDR
Financial Considerations
- Association Fee: Yes
- Association Fee: $615
- Assoc Fee Freq.: Annually
- Tax Amount: $8,803.47
- Tax Year: 2025
- Terms: Cash, Conventional
Disclosures and Reports
- Special Conditions: In Foreclosure
- APN: 192610
- Lot Number: C
Listed by AD Realty Partners, LLC, Alex Dixon (704) 649-6191
Sold by Fathom Realty NC, LLC, Kristine Ohaechesi

Get Pre-Approved Today
Schools
Schools serving 4413 Turnberry Cir
School District:Durham Public Schools
| Name | Grades | Distance |
|---|---|---|
Little River Elementary 2315 Snow Hill Road, Durham, NC 27712 | PK-8 | 1.5 mi |
Lucas Middle School 923 Snow Hill Road, Durham, NC 27704 | 6-8 | 1.1 mi |
Northern High 117 Tom Wilkinson Road, Durham, NC 27712 | 9-12 | 2.9 mi |
Disclaimer:
School attendance boundaries provided by ATTOM Data Solutions and are for reference only. Contact the school directly to verify enrollment eligibility.
Price & Sales History for 4413 Turnberry Cir
Date
Details
Price
Change
Source
5/15/2026
Sold
$700,000
—
MLS
4/02/2026
Listed
$700,000
—
MLS
Disclaimer: Historical sales information is derived from public records provided by the county offices. Information is not guaranteed and should be independently verified.
4413 Turnberry Circle, Durham, NC 27712 (MLS# 10157102) is a Single Family property that was sold at $700,000 on May 15, 2026. Want to learn more about 4413 Turnberry Circle? Do you have questions about finding other Single Family real estate for sale in Durham? You can browse all Durham real estate or contact a Coldwell Banker agent to request more information.