This is a carousel with tiles that activate property listing cards. Use the previous and next buttons to navigate.
1/1
$520,000
This is a carousel with tiles that activate property listing cards. Use the previous and next buttons to navigate.
1/1
Property Description
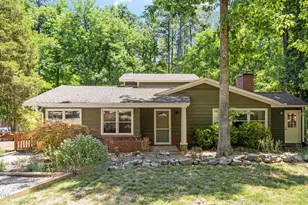
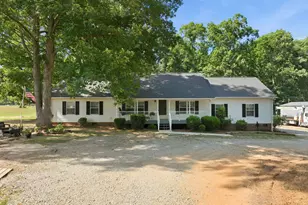
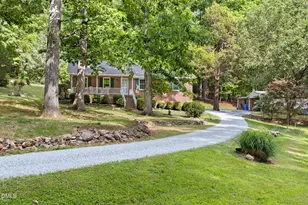
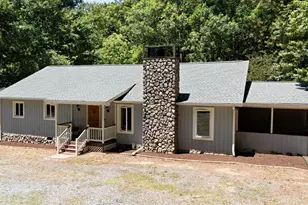
If you've been looking for something beyond cookie-cutter, if you've been hoping for a yard big enough to host mini concerts or sporting events and still have plenty of space for a garden, a fire pit, a frisbee golf course, and your own hiking trails through the woods, if you've been yearning for space to breathe while still being conveniently close to downtown Hillsborough, Durham, Eno River State Park and more, you might want to pinch yourself. This is not a dream. This is a rare chance to secure a standout home with plenty of land in an ideal location. Situated on nearly THREE acres, this sunny A-frame house yearns to be your own personal away-from-it-all, close-to-everything AirBnb-style getaway, a private sanctuary with plenty of room to expand and grow roots. A full wall of south facing windows offers ample light, even on overcast days. The home's deep eaves provide passive solar warmth in the winter and protection from the summer sun's heat. The lower level houses the main living space, a newly-renovated kitchen and dining area, two bedrooms, a full bathroom and laundry closet while the upper level offers a true primary suite, including a den with a fireplace, plenty of closets, a bathroom and a bedroom with vaulted ceilings and sliding glass doors that open to an expansive deck. The 1,875 sf 3-bedroom, 2-bathroom house was built in 1975, a time when homes were designed and built to last. There are opportunities to make this home your own without having to start from scratch; recent upgrades include a new roof & gutters, new LVP flooring throughout the lower level (tile in the bathroom), and an updated kitchen. A brick courtyard and covered breezeway connect the home to a detached, two-car garage, and the structures are surrounded on all sides by land, land and more land. Think big bonfire nights, field parties, or maybe just the quiet solitude of a night spent camping in the wilderness of your own backyard. The main parcel is 1.5 acres, and there are two additional parcels directly behind the lot that provide an additional 1.5 acres with road frontage on Brigadoon Drive. Keep it all for yourself, or consider the possibility of sharing some with your favorite people.
Full Property Details
Full Property Details for 4512 Renfrew Dr
General
- Sold For: $520,000
- Taxes: $2,333
- Status: Closed
- Type: Single Family
- Source: 2218
- MLS ID: 10155791
- Added to Site: 110 day(s) ago
Interior
- Number of Rooms: 10
- Interior Features: Bathtub/Shower Combination, Bookcases, Cathedral Ceiling(s), Ceiling Fan(s), Quartz Counters
- Fireplace: Yes
- Number of Fireplaces: 1
- Appliances: Dishwasher, Electric Range, Electric Water Heater, Range Hood, Refrigerator, Stainless Steel Appliance(s), Washer/Dryer
- Flooring: Laminate, Vinyl, Tile
Rooms
Bathrooms
- Total Bathrooms: 2
- Full Bathrooms: 2
Bedrooms
- Total Bedrooms: 3
Other Rooms
- Laundry: Laundry Closet, Main Level
Additional Information
- Spa Description: None
Exterior
- Exterior Features: Private Yard, Rain Gutters
Parking
- Garage: Yes
- Garage Spaces: 2
- Parking Features: Driveway, Garage, Gravel
Location
- County: Orange
- Subdivision: Brigadoon
- Driving Directions: From Hillsborough 70E, left on Linden, right on Brigadoon, right on McDermott, Left on Renfrew. The home is on the left
School Information
- Elementary School: Orange - River Park Elementary
- Middle School: Orange - Orange
- High School: Orange - Orange
Heating & Cooling
- Air Conditioning: Yes
- Cooling Type: Ceiling Fan(s), Electric
- Heating Type: Electric, Forced Air
Utilities
- Sewer: Septic Tank
- Water: Well
- Utility Description: Electricity Connected, Septic Connected, Water Connected
Structural Information
- Architectural Style: A-Frame
- Structure Type: Site Built
- Exterior Const.: Wood Siding
- Roof: Shingle
- Common Walls: No Common Walls
- Stories/Levels: 2
- Building Size: 1875
- Square Feet: 1,875
- Sq. Ft. Source: Appraiser
- Finished Above Grnd: 1,875 Sq. Ft.
- Year Built: 1975
Lot Features
- Lot Size (Acres): 2.87
- Lot Size (Sq. Ft.): 125,017.2
- Street/Road Desc.: Paved
- Lot Features: Back Yard, Front Yard
- Zoning: R1
Financial Considerations
- Tax Amount: $2,333.06
Disclosures and Reports
- Special Conditions: Standard
- Property ID: 9893379967
- Lot Number: 299-304
Listed by Hillsborough RE Group LLC, Meighan Carmichael (919) 590-8059
Sold by DASH Carolina, Karl Stromberg

Get Pre-Approved Today
Schools
Schools serving 4512 Renfrew Dr
School District:Orange County Schools
| Name | Grades | Distance |
|---|---|---|
River Park Elementary 240 Saint Marys Road, Hillsborough, NC 27278 | K-5 | 4.4 mi |
Hillsborough Elementary 402 North Nash Street, Hillsborough, NC 27278 | K-5 | 5.4 mi |
Orange Middle School 308 Orange High School Road, Hillsborough, NC 27278 | 6-8 | 4.9 mi |
Orange High 500 Orange High School Road, Hillsborough, NC 27278 | 9-12 | 5 mi |
Disclaimer:
School attendance boundaries provided by ATTOM Data Solutions and are for reference only. Contact the school directly to verify enrollment eligibility.
Price & Sales History for 4512 Renfrew Dr
Date
Details
Price
Change
Source
5/28/2026
Sold
$520,000
15.56%
MLS
3/27/2026
Listed
$450,000
—
MLS
Disclaimer: Historical sales information is derived from public records provided by the county offices. Information is not guaranteed and should be independently verified.
4512 Renfrew Drive, Durham, NC 27705 (MLS# 10155791) is a Single Family property that was sold at $520,000 on May 28, 2026. Want to learn more about 4512 Renfrew Drive? Do you have questions about finding other Single Family real estate for sale in Durham? You can browse all Durham real estate or contact a Coldwell Banker agent to request more information.