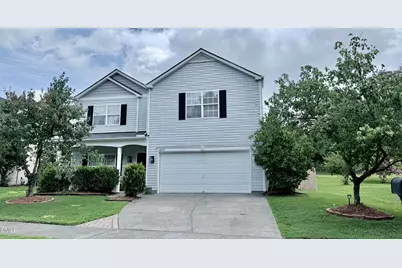
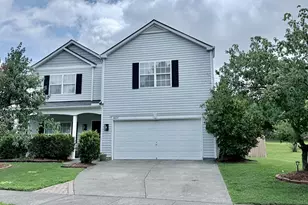
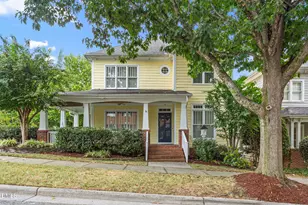
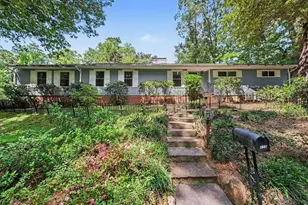
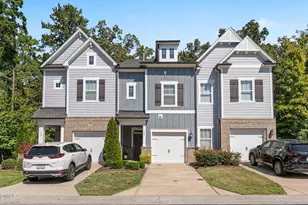
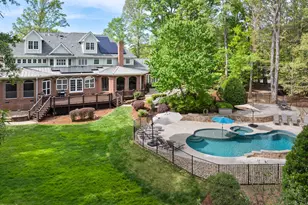

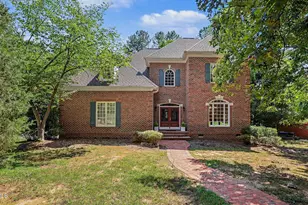
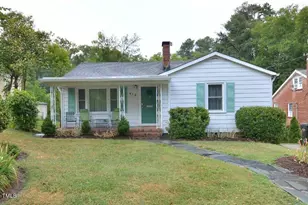
This is a carousel with tiles that activate property listing cards. Use the previous and next buttons to navigate.
1/1
$2,400
This is a carousel with tiles that activate property listing cards. Use the previous and next buttons to navigate.
1/1
Property Description
AVAILABLE AUGUST 1 2026! Stunning 5 bedroom home in Swanns Mill with so many upgrades! This lovingly maintained home is 5 minutes from Duke Regional Hospital, Treyburn Corporate Park, and 10 minutes from downtown, Duke University and hospital. The home has an open floor plan downstairs featuring a separate dining room, kitchen with marble countertops and island, and a large living room with gas fireplace. The kitchen leads out onto a patio in the fully fenced back yard with play structure and shed. The 2-car garage has an epoxy floor and mini split heating and air unit-a great workspace for mechanics, woodworkers, or furniture refinishers! Upstairs are 5 bedrooms with a huge primary suite with 2 walk in closets, and fully refinished bathroom with walk in shower and soaking tub. Custom millwork and high end light fixtures, mirrors, and cabinetry. You will not find this level of quality renovations and space for the price anywhere in Durham! Swanns Mill has a pool and playground for residents. Unfurnished. No smoking or vaping on the premises. Small pet negotiable with extra deposit. Tenant pays all utilities and lawn care. Owner pays HOA fees. Renter's insurance required.
Full Property Details
Full Property Details for 4604 Miller Dr
General
- Rent: $2,400
- HOA FEE: $55/month
- HOA FEE FREQ.: Quarterly
- Status: Closed
- Type: Single Family
- Source: 2218
- MLS ID: 10181536
- Added to Site: 81 day(s) ago
Rental Information
- Lease/Rent Term: 12 Months
- Rent Includes: None, See Remarks
- Date Available: 8/1/2026
Interior
- Number of Rooms: 5
- Interior Features: Bathtub/Shower Combination, Double Vanity, Pantry, Soaking Tub, Vaulted Ceiling(s), Walk-In Closet(s), See Remarks
- Fireplace: Yes
- Number of Fireplaces: 1
- Fireplace(s): Gas Log
- Appliances: Dishwasher, Disposal, Dryer, Electric Oven, Electric Range, Exhaust Fan, Oven, Range, Range Hood, Refrigerator, Stainless Steel Appliance(s), Washer, Washer/Dryer, Water Heater
- Flooring: Carpet, Hardwood, Tile
Rooms
Bathrooms
- Total Bathrooms: 3
- Full Bathrooms: 2
- Half Bathrooms: 1
Bedrooms
- Total Bedrooms: 5
Other Rooms
- Laundry: In Unit
Additional Information
- Shared Amenities: Clubhouse, Playground, Pool
Exterior
- Exterior Features: Fenced Yard, Private Yard
- Porch/Patio/Deck: Patio
Parking
- Attached garage: Yes
- Garage Spaces: 2
- Total Spaces: 2
- Parking Features: Attached, Driveway, Garage
Location
- County: Durham
- Subdivision: Swanns Mill
School Information
- Elementary School: Durham - Sandy Ridge Elementary School
- Middle School: Durham - Lucas Middle School
- High School: Durham - Northern High
Community
- Association: Yes
- Assoc. Name: Towne Properties
- Assoc. Fees Include: Unknown
- Pets Allowed: Yes
- Pet Restrictions: Breed Restrictions, Cats OK, Dogs OK, Size Limit, Small Pets OK
Heating & Cooling
- Central air: Yes
- Air Conditioning: Yes
- Cooling Type: Central Air
- Heating Type: Central
Utilities
- Sewer: Public Sewer
- Water: Public
Structural Information
- Year Built: 2004
Lot Features
- Lot Size (Acres): 0.31
- Lot Size (Sq. Ft.): 13,504
- Fence: Yes
- Fencing (Description): Back Yard, Wood, See Remarks
Financial Considerations
- Lease Price: $2,400
- Association Fee: Yes
- Association Fee: $165
- Assoc Fee Freq.: Quarterly
- Security Deposit: $2,800
- Owner Pays: Association Fees, Taxes, See Remarks
- Tenant Pays: All Utilities, Cable TV, Electricity, Gas, Insurance, Sewer, Water, See Remarks
Disclosures and Reports
- APN: 199709
Listed by West Durham Realty, Shani Bullock (919) 740-6142 and West Durham Realty, Leslie Page (919) 602-1963
Sold by West Durham Realty, Shani Bullock

Schools
Schools serving 4604 Miller Dr
School District:Durham Public Schools
| Name | Grades | Distance |
|---|---|---|
Sandy Ridge Elementary School, Durham, NC 1417 Old Oxford Road, Durham, NC 27704 | PK-5 | 0.3 mi |
Lucas Middle School 923 Snow Hill Road, Durham, NC 27704 | 6-8 | 3.5 mi |
Northern High 117 Tom Wilkinson Road, Durham, NC 27712 | 9-12 | 3.1 mi |
Disclaimer:
School attendance boundaries provided by ATTOM Data Solutions and are for reference only. Contact the school directly to verify enrollment eligibility.
Price History for 4604 Miller Dr
Date
Details
Price
Change
Source
8/24/2026
Sold
$2,400
—
MLS
8/06/2026
Price Reduced
$2,400
-14.29%
MLS
7/21/2026
Listed
$2,800
—
MLS
Disclaimer: Historical sales information is derived from public records provided by the county offices. Information is not guaranteed and should be independently verified.
4604 Miller Drive, Durham, NC 27704 (MLS# 10181536) is a Single Family property that was sold at $2,400 on August 24, 2026. Want to learn more about 4604 Miller Drive? Do you have questions about finding other real estate for sale or rent in Durham? You can browse all Durham rentals or contact a Coldwell Banker agent to request more information.