This is a carousel with tiles that activate property listing cards. Use the previous and next buttons to navigate.
1/1
$665,000
This is a carousel with tiles that activate property listing cards. Use the previous and next buttons to navigate.
1/1
Property Description
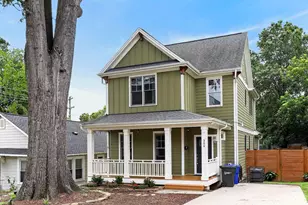
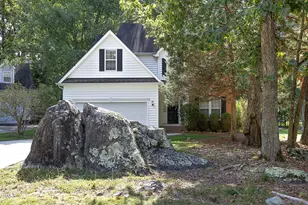
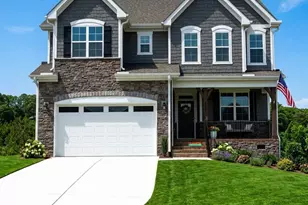
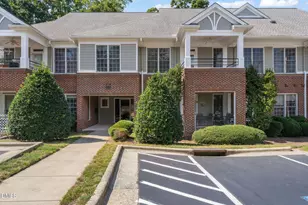
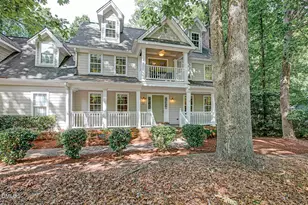
Rustic brick exterior and a welcoming rocking chair front porch greet you as you arrive at this solidly built home with tasteful materials and thoughtful design,. Sited nicely on a generous .38 acres lot, this 2007 newer home was built with a flexible open floor plan, ideal for for today's modern lifestyle. Loads of living space, bedrooms and flex space, large windows with natural light. open kitchen, and upgrades like built in bookcases. The kitchen boasts granite counters, double ovens, a gas cooktop and built in microwave. Keep the chef company at the eat-in kitchen bar counter or sunny breakfast room. The generous main-level primary suite includes built-in shelves, walk-in closet and larger owner's bathroom with soaking tub, walk-in shower. Multiple additional bedrooms upstairs and bonus/ flex spaces. New HVAC downstairs, 2023 and upstairs, 2026. The dreamy private screened porch overlooks the large backyard and private forest, ideal for sharing drinks, game and/ or meals with friends. The neighborhood is wonderfully convenient to Duke, downtown, and miles and miles of Duke Forest trails. In the evening, enjoy in the proximity to nature or catch dinner and a Broadway show downtown!
Full Property Details
Full Property Details for 4608 Cumberland Dr
General
- Sold For: $665,000
- HOA FEE: $29/month
- Taxes: $6,742 (2025)
- Status: Closed
- Type: Single Family
- Source: 2218
- MLS ID: 10188524
- Added to Site: 48 day(s) ago
Interior
- Number of Rooms: 11
- Interior Features: Built-in Features, Eat-in Kitchen, Entrance Foyer, High Ceilings
- Fireplace: Yes
- Number of Fireplaces: 1
- Fireplace(s): Gas Log
- Appliances: Cooktop, Gas Cooktop, Microwave, Oven, Refrigerator
- Flooring: Carpet, Hardwood, Tile
Rooms
Bathrooms
- Total Bathrooms: 3
- Full Bathrooms: 2
- Half Bathrooms: 1
Bedrooms
- Total Bedrooms: 4
Exterior
- Exterior Features: Rain Gutters
- Porch/Patio/Deck: Covered, Front Porch, Porch, Screened
Parking
- Garage: Yes
- Attached garage: Yes
- Garage Spaces: 2
- Parking Features: Attached, Driveway, Garage
Location
- County: Durham
- Subdivision: Colony at American Village
School Information
- Elementary School: Durham - Forest View Elementary
- Middle School: Durham - Brogden Middle
- High School: Durham - Riverside High
Community
- Association: Yes
- Assoc. Name: CAM
- Assoc. Fees Include: Unknown
Heating & Cooling
- Central air: Yes
- Air Conditioning: Yes
- Cooling Type: Ceiling Fan(s), Central Air
- Heating Type: Forced Air, Natural Gas
Utilities
- Sewer: Public Sewer
- Water: Public
Structural Information
- Architectural Style: Traditional
- Structure Type: Site Built
- Exterior Const.: Brick, Brick Veneer, Fiber Cement, HardiPlank Type
- Roof: Shingle
- Common Walls: No Common Walls
- Building Size: 3261
- Square Feet: 3,261
- Living Area: 3,261 Sq. Ft.
- Finished Above Grnd: 3,261 Sq. Ft.
- Year Built: 2007
Lot Features
- Property View: Forest, Trees/Woods
- Lot Size (Acres): 0.38
- Lot Size (Sq. Ft.): 16,553
- Frontage: City Street
- Lot Features: Back Yard, Front Yard, Hardwood Trees, Private, Wooded
- Zoning: R-20
Financial Considerations
- Association Fee: Yes
- Association Fee: $29
- Assoc Fee Freq.: Monthly
- Tax Amount: $6,742.39
- Tax Year: 2025
- Terms: Cash, Conventional, FHA, VA Loan
Disclosures and Reports
- Special Conditions: Standard
- APN: 202800
- Lot Number: 33
Listed by Urban Durham Realty, Susan Herst (919) 414-3064
Sold by Nest Realty of the Triangle, Sam Poole

Get Pre-Approved Today
Schools
Schools serving 4608 Cumberland Dr
School District:Durham Public Schools
| Name | Grades | Distance |
|---|---|---|
Forest View Elementary 3007 Mount Sinai Road, Durham, NC 27705 | K-5 | 2.7 mi |
Brogden Middle 1001 Leon Street, Durham, NC 27704 | 6-8 | 3.7 mi |
Riverside High School, Durham, NC 3218 Rose of Sharon Road, Durham, NC 27712 | 9-12 | 3.3 mi |
Disclaimer:
School attendance boundaries provided by ATTOM Data Solutions and are for reference only. Contact the school directly to verify enrollment eligibility.
Price & Sales History for 4608 Cumberland Dr
Date
Details
Price
Change
Source
10/01/2026
Sold
$665,000
2.31%
MLS
8/25/2026
Listed
$650,000
—
MLS
Disclaimer: Historical sales information is derived from public records provided by the county offices. Information is not guaranteed and should be independently verified.
4608 Cumberland Drive, Durham, NC 27705 (MLS# 10188524) is a Single Family property that was sold at $665,000 on October 01, 2026. Want to learn more about 4608 Cumberland Drive? Do you have questions about finding other Single Family real estate for sale in Durham? You can browse all Durham real estate or contact a Coldwell Banker agent to request more information.