This is a carousel with tiles that activate property listing cards. Use the previous and next buttons to navigate.
1/40
$399,900
This is a carousel with tiles that activate property listing cards. Use the previous and next buttons to navigate.
1/40
Property Description
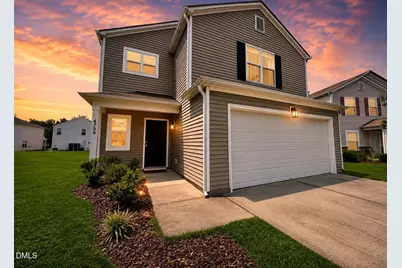
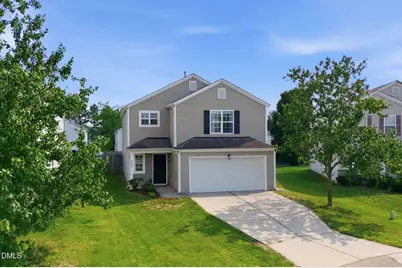
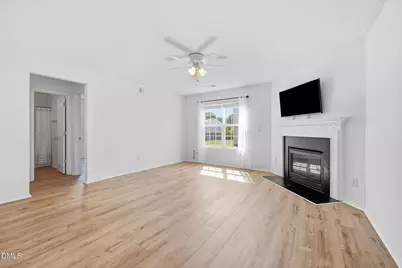
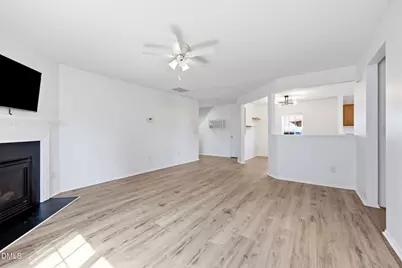
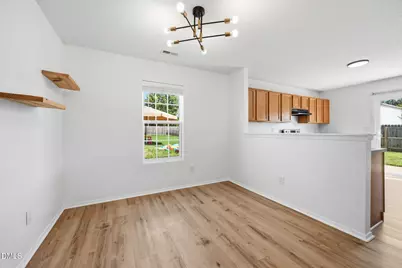
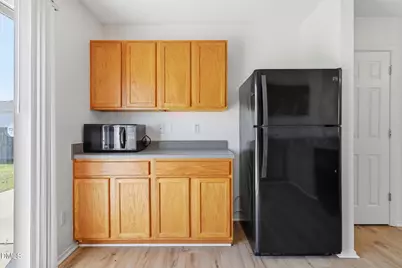
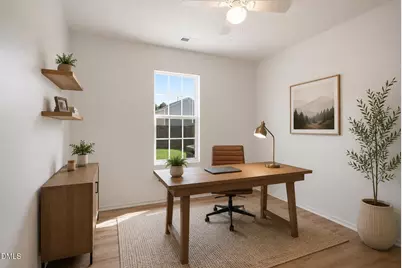
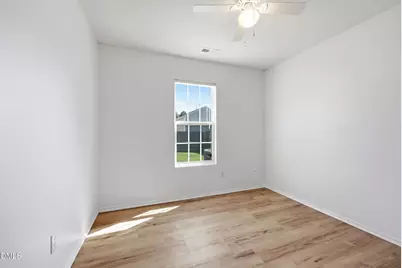
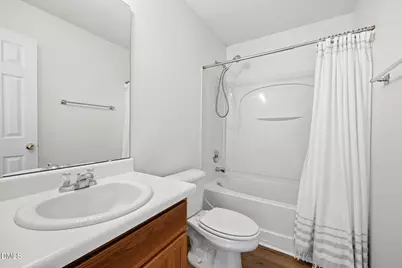
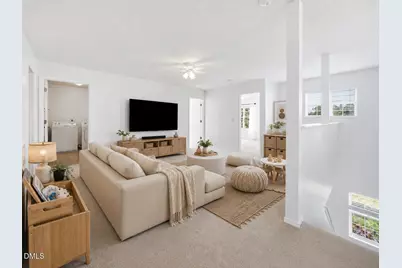
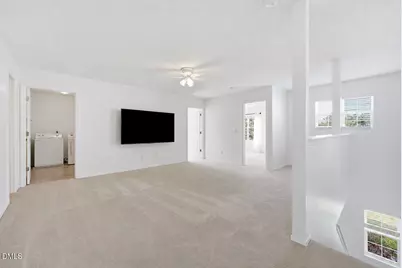
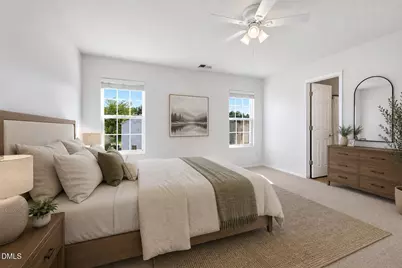
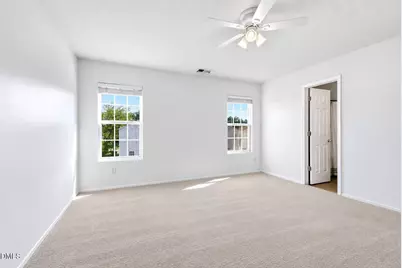
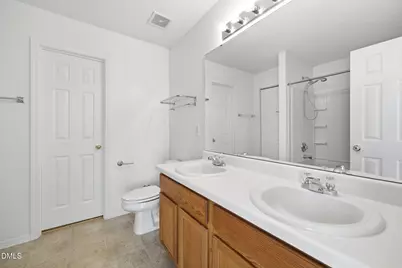
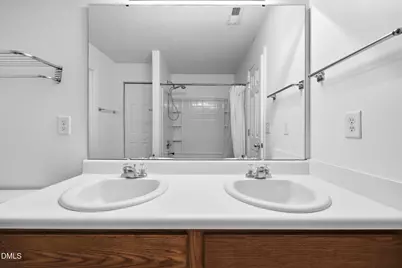
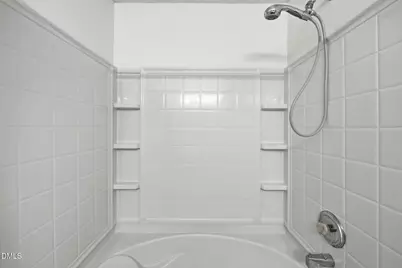
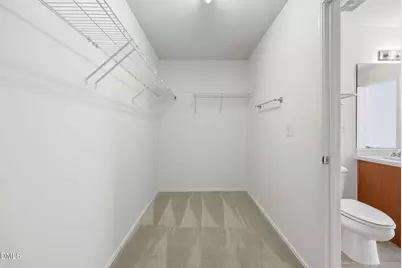
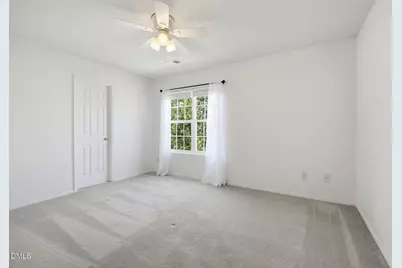
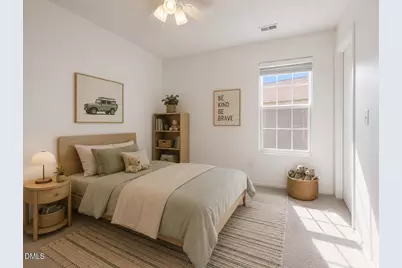
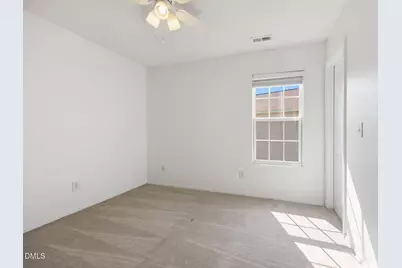
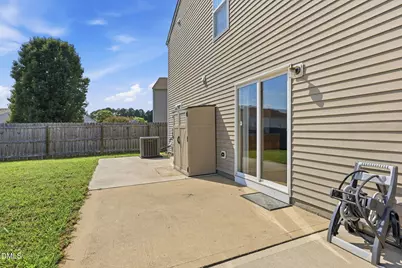
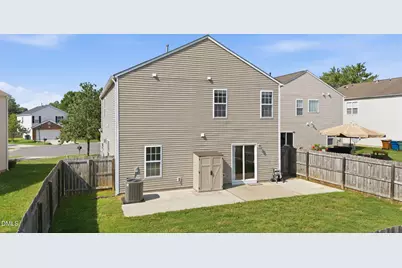
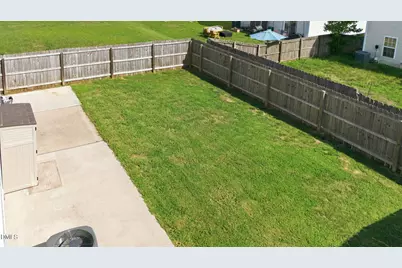
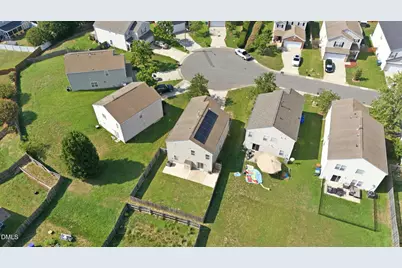
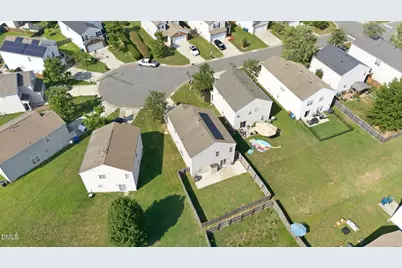
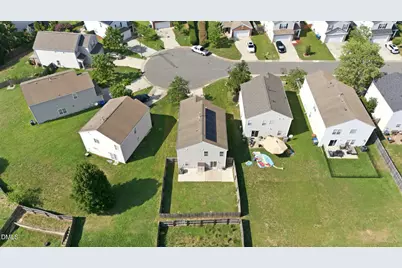
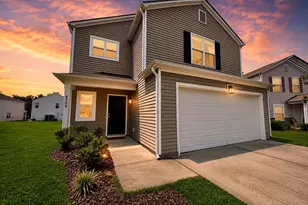
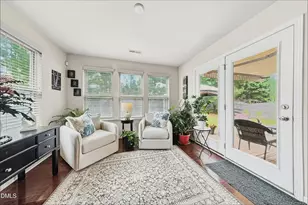
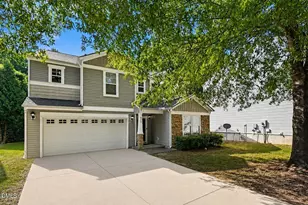
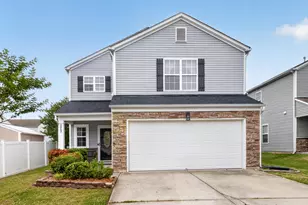
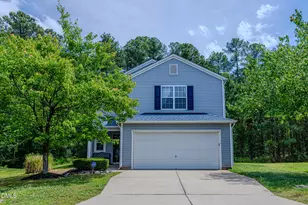
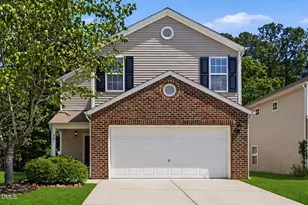
Spacious 4-Bedroom Home with Exceptional Location & Value! This is the opportunity you've been waiting for! Finding a 4-bedroom, 3-full-bath home in this desirable location for just $410,000 is a rare opportunity. Offering a smart, versatile floor plan, modern updates, and incredible convenience, this home checks all the boxes for comfortable everyday living and effortless entertaining. Step inside to a bright, open-concept main level where the spacious kitchen flows seamlessly into the dining area and inviting living room, complete with a cozy gas fireplace. A first-floor bedroom and full bathroom offer incredible flexibility-perfect for overnight guests, a home office, or multigenerational living. New Pergo luxury vinyl plank flooring throughout the main level adds a fresh, stylish look while providing durability for everyday life. Upstairs, a versatile loft provides additional living space that can easily be transformed into a media room, playroom, home office, or second living area. The spacious primary suite offers a peaceful retreat with a large ensuite bath featuring a dual vanity, relaxing garden tub/shower, and oversized walk-in closet. Two additional bedrooms-both with walk-in closets-a full bathroom, and a conveniently located laundry room complete the upper level. Outside, enjoy a flat, fully fenced backyard with patio, creating the perfect space for outdoor entertaining, gardening, relaxing, or letting kids and pets play. The two-car garage provides plenty of parking, storage, and everyday convenience. Additional highlights include owned solar panels for added energy efficiency and a new HVAC system installed in 2024, providing valuable peace of mind. And the location is hard to beat! You'll be just minutes from RDU International Airport, Brier Creek's shopping and dining, RTP, and major highways, making commuting and enjoying everything the Triangle has to offer incredibly convenient. Space. Flexibility. Modern updates. Solar savings. An unbeatable location. Don't miss your opportunity to make 4706 Rockport Drive your new home-schedule your private showing today!
Full Property Details
Full Property Details for 4706 Rockport Dr
General
- Price: $399,900
- HOA FEE: $25/month
- HOA FEE FREQ.: Annually
- Taxes: $4,241
- Status: Active
- Type: Single Family
- Source: 2218
- MLS ID: 10182601
- Updated: 8/27/2026
- Added to Site: 58 day(s) ago
Interior
- Number of Rooms: 11
- Interior Features: Ceiling Fan(s), Double Vanity, In-Law Floorplan, Open Floorplan, Pantry, Soaking Tub, Walk-In Closet(s)
- Fireplace: Yes
- Number of Fireplaces: 1
- Fireplace(s): Gas, Living Room
- Appliances: Dishwasher, Electric Cooktop, Electric Oven, Electric Range, Electric Water Heater, Exhaust Fan, Microwave, Oven, Range Hood, Refrigerator, Washer, Washer/Dryer, Water Heater
- Flooring: Carpet, Vinyl
Rooms
Bathrooms
- Total Bathrooms: 3
- Full Bathrooms: 3
Bedrooms
- Total Bedrooms: 4
Other Rooms
- Laundry: Common Area, Laundry Room
Additional Information
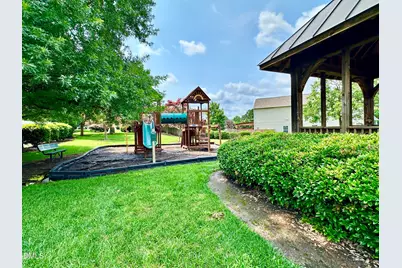
- Shared Amenities: Maintenance Grounds, Playground
Exterior
- Exterior Features: Fenced Yard, Private Yard, Rain Gutters
- Porch/Patio/Deck: Covered, Patio, Porch
Parking
- Garage: Yes
- Attached garage: Yes
- Garage Spaces: 2
- Parking Features: Concrete, Driveway, Garage, Garage Faces Front
Location
- County: Durham
- Subdivision: Bradbury
- Driving Directions: Take Lumley Rd. Turn onto Azalea Dr. Left on Skybrook Ln, Right on Lenox then right on Rockport. House will be and the end of the culdesac on the left.
- City Limits: Yes
School Information
- Elementary School: Durham - Bethesda Elementary
- Middle School: Durham - Neal Middle
- High School: Durham - Southern School of Energy and Sustainability
Community
- Association: Yes
- Assoc. Fees Include: Maintenance Grounds
Heating & Cooling
- Air Conditioning: Yes
- Cooling Type: Ceiling Fan(s), Central Air, Gas
- Heating Type: Forced Air, Natural Gas
Utilities
- Sewer: Public Sewer
- Water: Public
Structural Information
- Architectural Style: Contemporary, Traditional
- Structure Type: House, Site Built
- Exterior Const.: Vinyl Siding
- Roof: Shingle
- Building Size: 2124
- Square Feet: 2,124
- Finished Above Grnd: 2,124 Sq. Ft.
- Year Built: 2005
Lot Features
- Lot Size (Acres): 0.12
- Lot Size (Sq. Ft.): 5,227.2
- Fence: Yes
- Lot Features: Back Yard, Level
- Zoning: PDR
- Fencing (Description): Back Yard, Full, Wood
Financial Considerations
- Association Fee: $300
- Assoc Fee Freq.: Annually
- Tax Amount: $4,241.82
Disclosures and Reports
- Special Conditions: Standard
- Property ID: 199094
- Lot Number: 160
Listed by Rich Realty Group, Matt Bennett (252) 489-9385

Get Pre-Approved Today
Schools
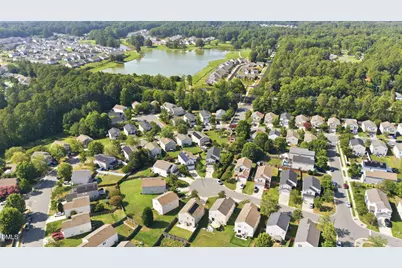
Schools serving 4706 Rockport Dr
School District:Durham Public Schools
| Name | Grades | Distance |
|---|---|---|
Bethesda Elementary 2009 South Miami Boulevard, Durham, NC 27703 | K-5 | 1.1 mi |
Neal Middle 201 Baptist Road, Durham, NC 27704 | 6-8 | 4.5 mi |
Southern School of Energy and Sustainability 800 Clayton Road, Durham, NC 27703 | 9-12 | 5 mi |
Disclaimer:
School attendance boundaries provided by ATTOM Data Solutions and are for reference only. Contact the school directly to verify enrollment eligibility.
Price & Sales History for 4706 Rockport Dr
Date
Details
Price
Change
Source
8/27/2026
Price Reduced
$399,900
-2.46%
MLS
7/22/2026
Listed
$410,000
51.29%
MLS
6/12/2020
Sold
$271,000
—
Public Record
Disclaimer: Historical sales information is derived from public records provided by the county offices. Information is not guaranteed and should be independently verified.
Tax History
Tax History for 4706 Rockport Dr
Year
Property Taxes
Change
Tax Assessment
Change
2025
$4,242
21%
$427,905
70%
2024
$3,512
6%
$251,747
—
2023
$3,298
2%
$251,747
—
2022
$3,222
—
$251,747
—
2021
$3,207
15%
$251,747
12%
2020
$2,792
—
$224,418
—
2019
$2,792
12%
$224,418
22%
2018
$2,502
1%
$184,444
—
2017
$2,484
4%
$184,444
—
2016
$2,400
-1%
$184,444
5%
2015
$2,427
—
$175,318
—
2014
$2,427
3%
$175,318
—
2013
$2,353
—
$175,318
—
Disclaimer: Historical tax information is derived from public records provided by the county offices. Information is not guaranteed and should be independently verified.
Estimate the Cost
Estimate the Cost for 4706 Rockport Dr
4706 Rockport Drive, Durham, NC 27703 (MLS# 10182601) is a Single Family property with 4 bedrooms and 3 full bathrooms. 4706 Rockport Drive is currently listed for $399,900 and was received on July 22, 2026. Want to learn more about 4706 Rockport Drive? Do you have questions about finding other Single Family real estate for sale in Durham? You can browse all Durham real estate or contact a Coldwell Banker agent to request more information.