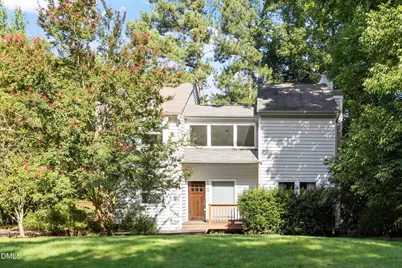
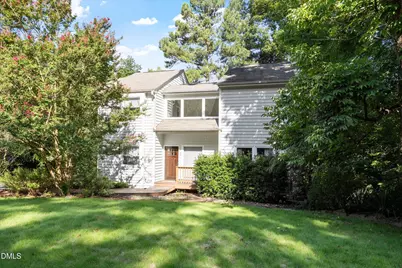
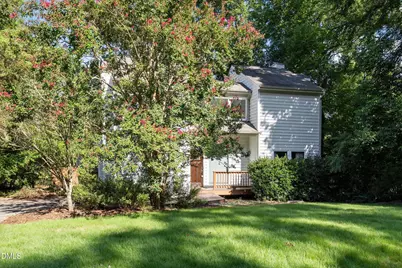
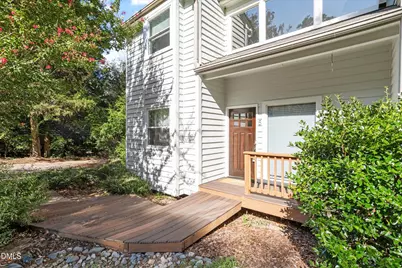
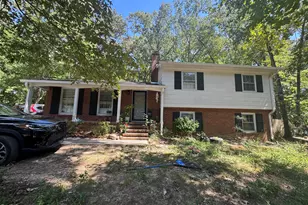
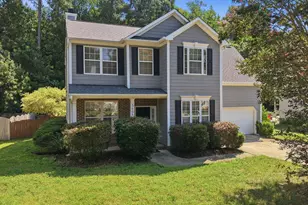
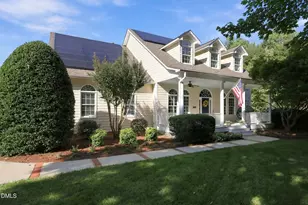
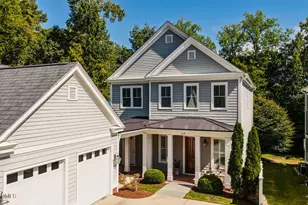
Full Property Details for 5 Sandstone Ridge Dr
General
- Price: $459,990
- HOA FEE: $30/month
- HOA FEE FREQ.: Annually
- Taxes: $4,206
- Status: Active
- Type: Single Family
- Source: 2218
- MLS ID: 10190477
- Updated: 9/19/2026
- Added to Site: 20 day(s) ago
Interior
- Number of Rooms: 6
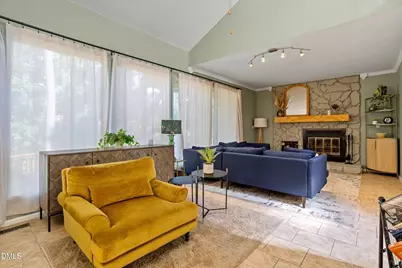
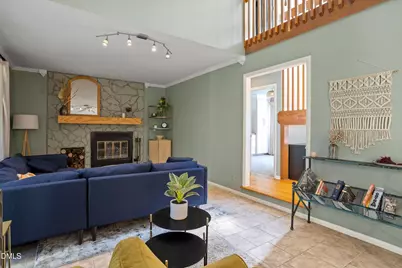
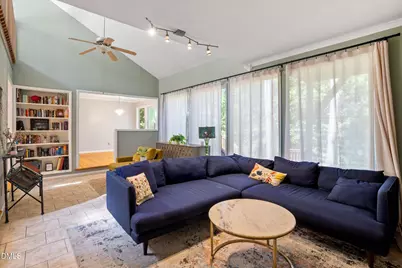
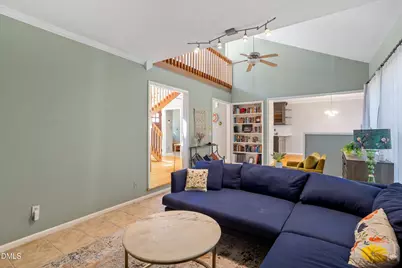
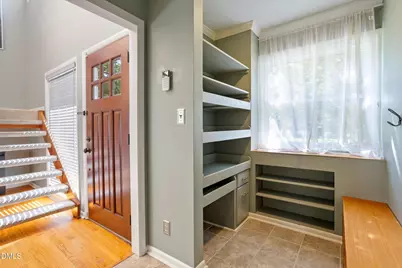
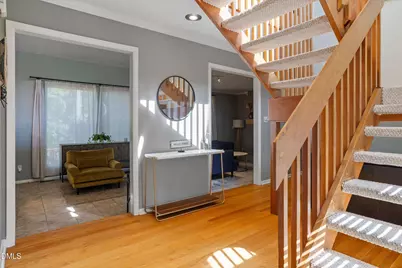
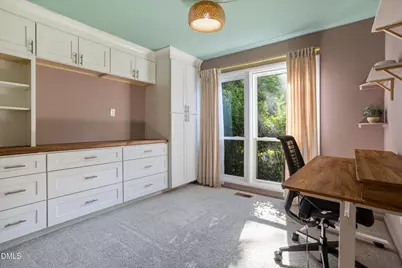
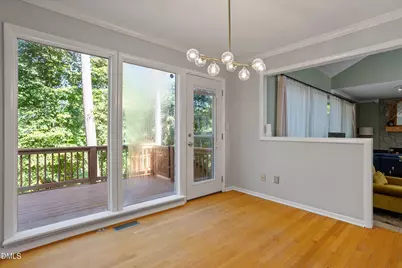
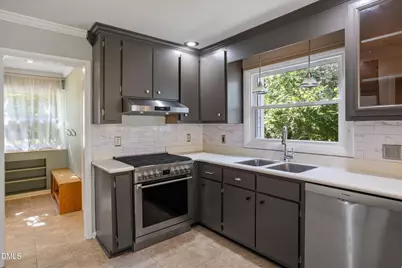
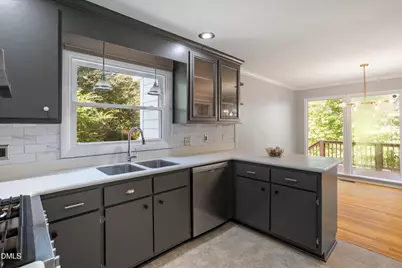
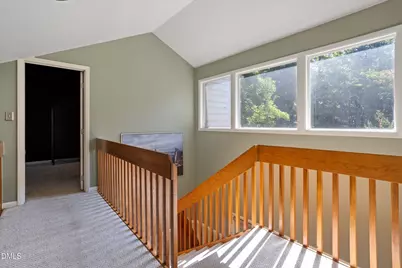
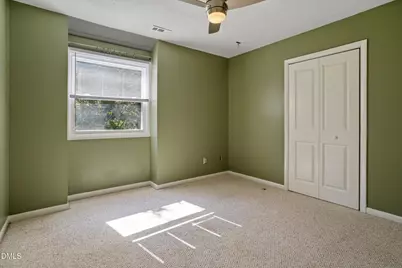
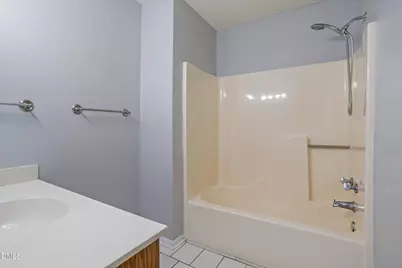
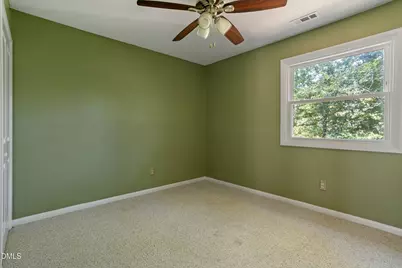
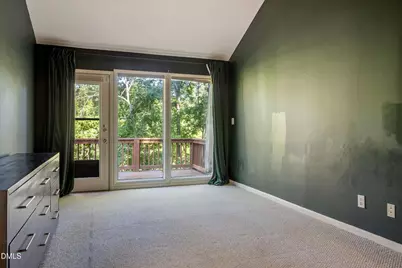
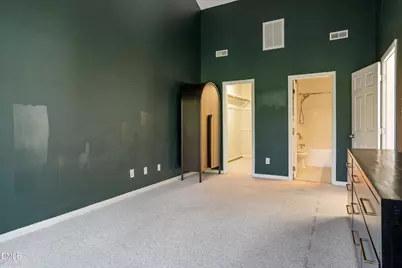
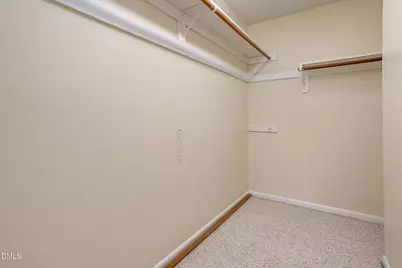
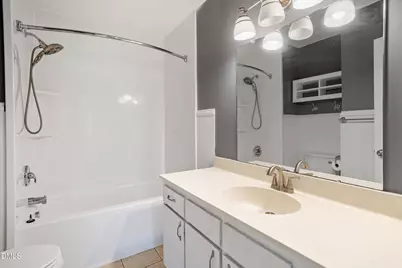
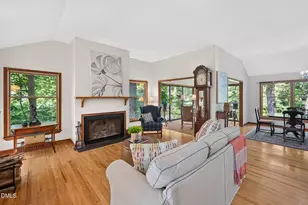
- Interior Features: Bathtub/Shower Combination, Built-in Features, Cathedral Ceiling(s), Ceiling Fan(s), Crown Molding, Entrance Foyer, High Ceilings, Open Floorplan, Pantry, Recessed Lighting, Smooth Ceilings, Walk-In Closet(s)
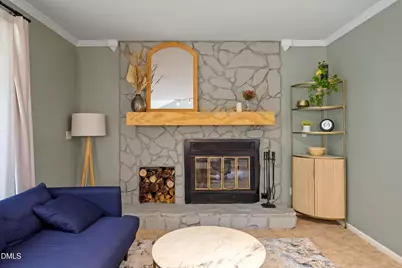
- Fireplace: Yes
- Number of Fireplaces: 1
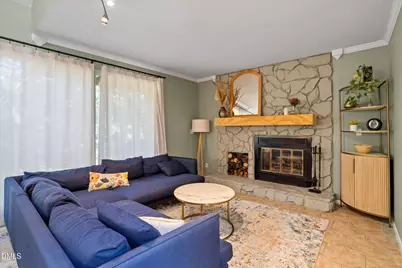
- Fireplace(s): Family Room, Fireplace Screen, Wood Burning
- Flooring: Carpet, Hardwood, Tile
Rooms
- Total Bathrooms: 3
- Full Bathrooms: 2
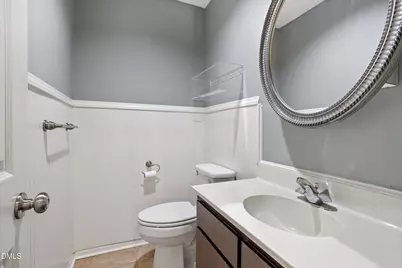
- Half Bathrooms: 1
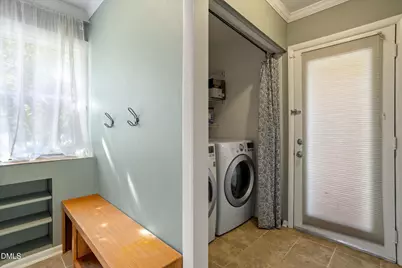
- Laundry: Electric Dryer Hookup, Inside, Laundry Room, Main Level, Washer Hookup
Exterior
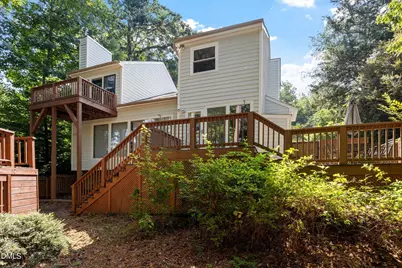
- Exterior Features: Fenced Yard, Rain Gutters
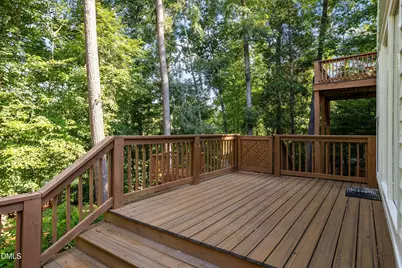
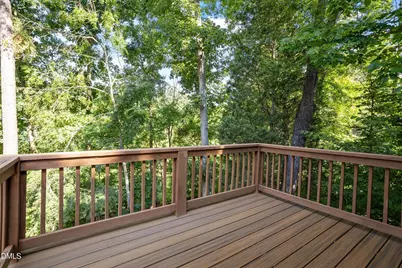
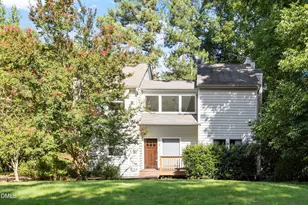
- Porch/Patio/Deck: Covered, Deck, Front Porch, Porch, Rear Porch
Parking
- Parking Features: Driveway, Paved
Location
- County: Durham
- Subdivision: Woodcroft
- Driving Directions: Take Woodcroft Parkway from Hope Valley Road (Hwy 751), then turn left onto Sandstone Ridge Drive. The home will be on your left.
- City Limits: Yes
School Information
- Elementary School: Durham - Southwest Elementary
- Middle School: Durham - Sherwood Githens Middle
- High School: Durham - Charles E Jordan Sr High School
Community
- Association: Yes
- Assoc. Fees Include: Maintenance Grounds
Heating & Cooling
- Air Conditioning: Yes
- Cooling Type: Central Air, Electric
- Heating Type: Central, Forced Air
Utilities
- Sewer: Public Sewer
- Water: Public
Structural Information
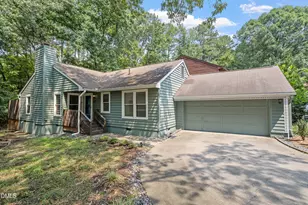
- Architectural Style: Transitional
- Structure Type: House, Site Built
- Exterior Const.: Lap Siding, Wood Siding
- Roof: Shingle
- Building Size: 1845
- Square Feet: 1,845
- Finished Above Grnd: 1,845 Sq. Ft.
- Year Built: 1985
Additional Structures
- Other Structures: Storage
Lot Features
- Lot Size (Acres): 0.28
- Lot Size (Sq. Ft.): 12,196.8
- Fence: Yes
- Lot Features: Back Yard, Front Yard, Gentle Sloping, Hardwood Trees, Landscaped
- Zoning: PDR
- Fencing (Description): Back Yard, Fenced, Full, Gate, Wood
Financial Considerations
- Association Fee: $359
- Assoc Fee Freq.: Annually
- Tax Amount: $4,206.96
Disclosures and Reports
- Special Conditions: Standard
- Property ID: 144002
- Lot Number: 2
Listed by The Alston Real Estate Group, Kharmika T Alston