Full Property Details for 501 Finsbury St #Apt 303
General
- Price: $320,000
- HOA FEE: $336/month
- Taxes: $2,982
- Status: Active
- Type: Condo
- Source: 2218
- MLS ID: 10191400
- Updated: 9/8/2026
- Added to Site: 10 day(s) ago
Interior
- Number of Rooms: 11
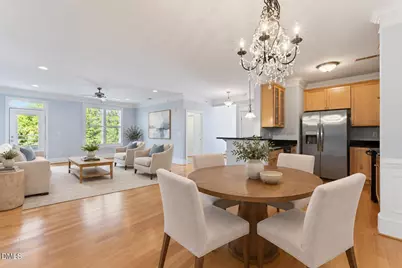
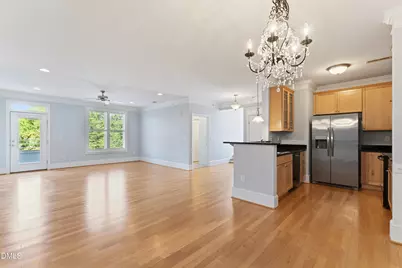
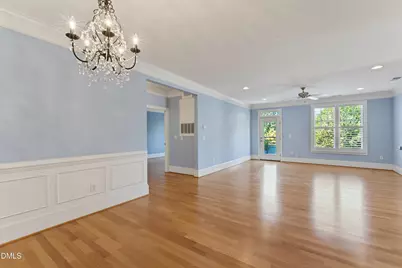
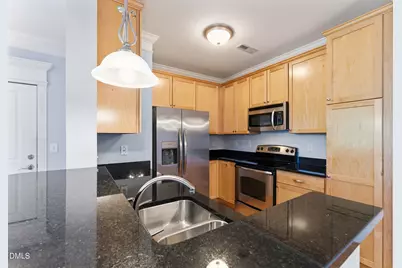
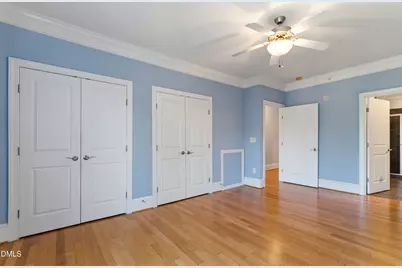
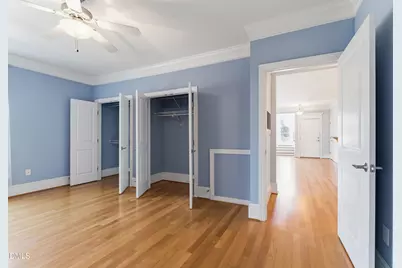
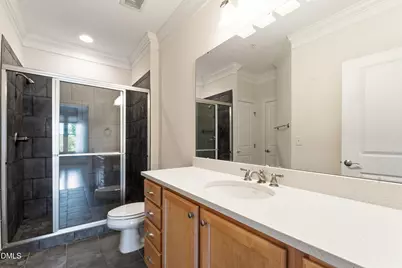
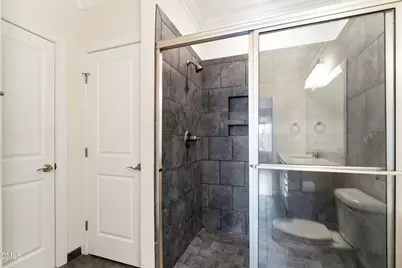
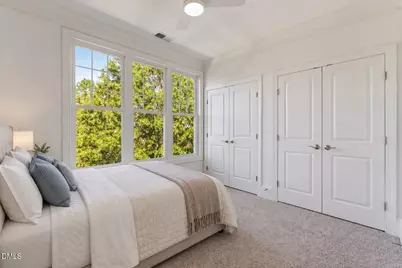
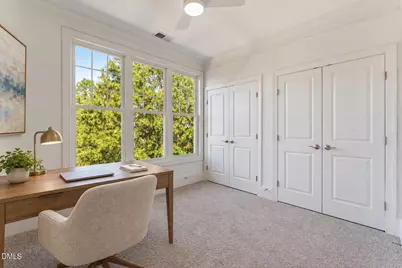
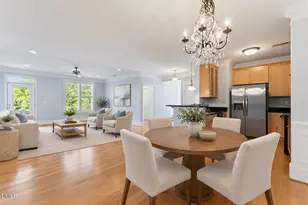
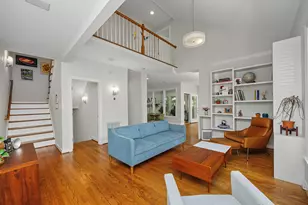
- Interior Features: Bathtub/Shower Combination, Ceiling Fan(s), Crown Molding, Granite Counters, High Ceilings, Living/Dining Room Combination, Open Floorplan, Recessed Lighting, Separate Shower, Shower Only, Smooth Ceilings
- Appliances: Dishwasher, Dryer, Electric Range, Microwave, Refrigerator, Washer
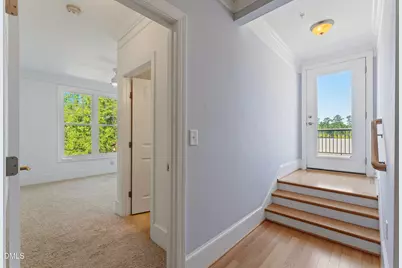
- Flooring: Carpet, Hardwood, Tile
Rooms
- Total Bathrooms: 3
- Full Bathrooms: 2
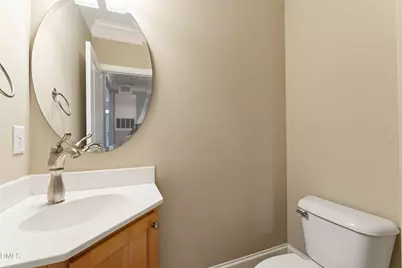
- Half Bathrooms: 1
Additional Information
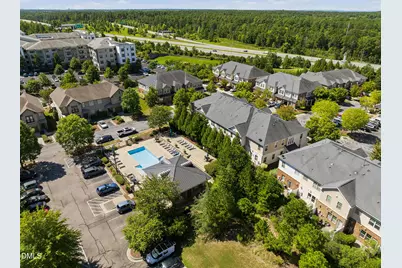
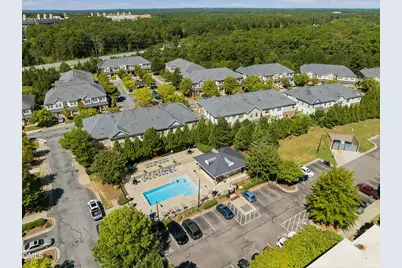
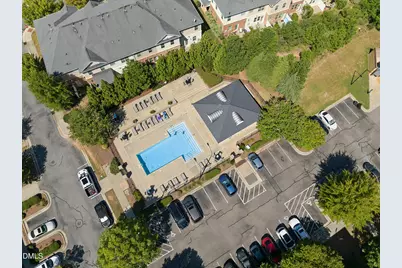
- Shared Amenities: Maintenance Grounds, Parking, Pool, Trash, Water
- Pool: Yes
Exterior
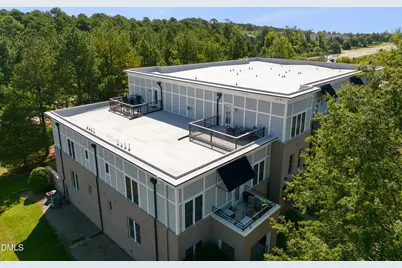
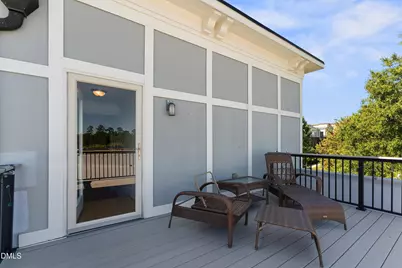
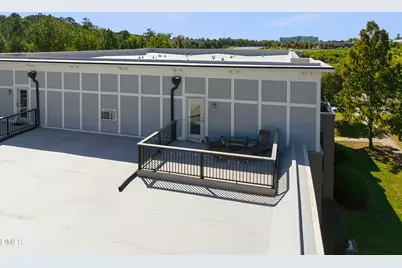
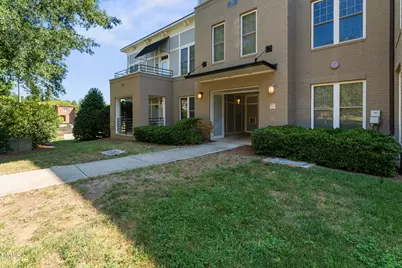
- Exterior Features: Awning(s), Balcony
- Porch/Patio/Deck: Awning(s), Side Porch, Terrace, Other
Parking
- Parking Features: Asphalt, On Site, Open, Outside, Unassigned
Location
- County: Durham
- Subdivision: Davis Park
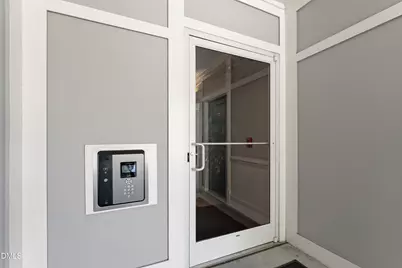
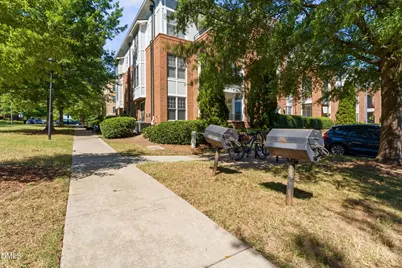
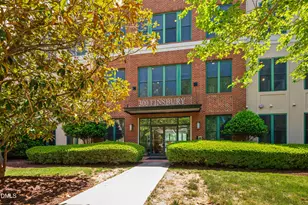
- Driving Directions: From Raleigh: 540 to I-40, take the Davis Dr exit and turn left onto Davis Dr, right onto Finsbury St, take the first left, and drive straight ahead to the end of the parking lot. Building 501 entrance is ahead on the left. Unit 303 is on the third floor to the left.
- City Limits: Yes
School Information
- Elementary School: Durham County Schools
- Middle School: Durham County Schools
- High School: Durham County Schools
Community
- Association: Yes
- Assoc. Fees Include: Insurance, Maintenance Grounds, Sewer, Trash, Water
Heating & Cooling
- Air Conditioning: Yes
- Cooling Type: Ceiling Fan(s), Central Air
- Heating Type: Electric, Heat Pump
Utilities
- Sewer: Public Sewer
- Water: Public
- Utility Description: Electricity Available, Water Available
Structural Information
- Architectural Style: Transitional
- Structure Type: Multi Family
- Exterior Const.: Brick
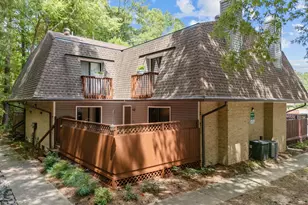
- Roof: Other
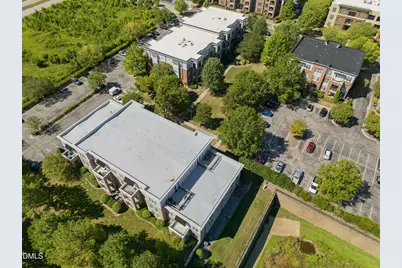
- Common Walls: No One Above
- Stories/Levels: 3
- Building Size: 1461
- Square Feet: 1,461
- Finished Above Grnd: 1,461 Sq. Ft.
- Year Built: 2008
Lot Features
- Property View: Neighborhood, Panoramic, Trees/Woods
Financial Considerations
- Association Fee: $336
- Assoc Fee Freq.: Monthly
- Other Assoc Fees: $134
- Other Fee Freq.: Monthly
- Tax Amount: $2,982.28
Disclosures and Reports
- Special Conditions: Standard
- Property ID: 210154
- Lot Number: 303
Listed by Gillooly & Associates Realty, Steve Gillooly (919) 612-9885 and Gillooly & Associates Realty, Dylan Floyd Rowe (919) 602-7966