This is a carousel with tiles that activate property listing cards. Use the previous and next buttons to navigate.
1/1
$475,000
This is a carousel with tiles that activate property listing cards. Use the previous and next buttons to navigate.
1/1
Property Description
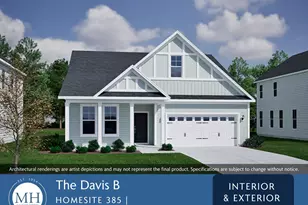
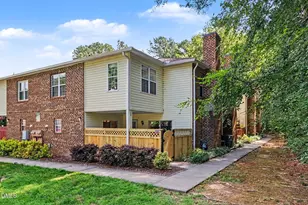
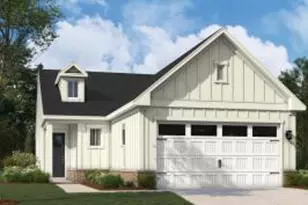
Nestled in a vibrant and welcoming 55+ community, this home offers the ultimate convenience of main-level living with a flexible layout that adapts perfectly to your lifestyle. As you enter, you're greeted by a versatile flex room--the perfect canvas for a quiet home office, a library, or a creative hobby space. The heart of the home is an open-concept masterpiece, featuring a spacious kitchen and a dedicated dining area that flows effortlessly into a light-filled family room. Just off this central hub, you can step out onto your private patio, an ideal sanctuary for enjoying your morning coffee or unwinding in the evening air. Efficiency meets style in the transition spaces of the home. The mudroom is now a model of organization, complete with a built-in bench and cubbies to keep your entryway clutter-free. Nearby, the laundry room has been upgraded for maximum functionality with the addition of a deep laundry sink, making household tasks simpler than ever. For maximum privacy, the primary suite is tucked away at the back of the home, offering a peaceful escape with a spa-like en-suite bath and generous closet space. Two additional bedrooms and a second full bathroom are situated off the kitchen wing, providing a comfortable and private zone for guests or visiting family. With a two-car garage, a low-maintenance exterior, and a dedicated Lifestyle Director ready to welcome you, this home truly offers the carefree lifestyle you've been waiting for. This home is MOVE IN READY! Schedule your tour today! Photos shown are of a similar home. Internet and cable TV included with HOA dues.
Full Property Details
Full Property Details for 501 Maumelle Wy #211
General
- Sold For: $475,000
- HOA FEE: $275/month
- Taxes: (2026)
- Status: Closed
- Type: Single Family
- Source: 2218
- MLS ID: 10161366
- Added to Site: 170 day(s) ago
Interior
- Number of Rooms: 8
- Interior Features: Double Vanity, Entrance Foyer, High Ceilings, Living/Dining Room Combination, Pantry, Smooth Ceilings, Walk-In Closet(s), Walk-In Shower
- Appliances: Dishwasher, ENERGY STAR Qualified Appliances, Gas Cooktop, Gas Water Heater, Microwave, Plumbed For Ice Maker, Range Hood, Wall Oven
- Flooring: Luxury Vinyl, Tile
Rooms
Bathrooms
- Total Bathrooms: 2
- Full Bathrooms: 2
Bedrooms
- Total Bedrooms: 3
Other Rooms
- Laundry: Main Level
Additional Information
- Shared Amenities: Clubhouse, Dog Park, Golf Course, Pool, Tennis Court(s), Trail(s)
- Security/Safety: Smoke Detector(s)
Exterior
- Exterior Features: Rain Gutters
- Porch/Patio/Deck: Porch
Parking
- Garage: Yes
- Attached garage: Yes
- Garage Spaces: 2
- Total Spaces: 4
- Parking Features: Concrete, Driveway, Garage, Garage Door Opener, Garage Faces Front
Location
- County: Durham
- Subdivision: Falls Village
School Information
- Elementary School: Durham - Oak Grove Elementary
- Middle School: Durham - Neal Middle
- High School: Durham - Southern School of Energy and Sustainability
Community
- Association: Yes
- Assoc. Name: Elite Management Professionals, Inc
- Assoc. Fees Include: Cable TV, Internet, Maintenance Grounds
- Adult Community: Yes
Heating & Cooling
- Air Conditioning: Yes
- Cooling Type: Electric
- Heating Type: Natural Gas
- Water Heater: Gas
Utilities
- Sewer: Public Sewer
- Water: Public
Structural Information
- Architectural Style: Ranch
- Structure Type: Site Built
- Builder: Stanley Martin Homes
- Exterior Const.: Vinyl Siding
- Roof: Architectural Shingle
- Building Size: 1752
- Square Feet: 1,752
- Living Area: 1,752 Sq. Ft.
- Finished Above Grnd: 1,752 Sq. Ft.
- Year Built: 2026
Lot Features
- Lot Size (Acres): 0.16
- Lot Size (Sq. Ft.): 6,969.6
- Lot Features: Landscaped
Financial Considerations
- Association Fee: Yes
- Association Fee: $275
- Assoc Fee Freq.: Monthly
- Tax Year: 2026
- Terms: Cash, Conventional, VA Loan
Disclosures and Reports
- Special Conditions: Standard
- APN: 861937252
- Lot Number: 211
Listed by SM North Carolina Brokerage, Aimee Vasilik (919) 608-7938
Sold by The Wardsworth Group, Karen Peppers

Get Pre-Approved Today
Schools
Schools serving 501 Maumelle Wy #211
School District:Durham Public Schools
| Name | Grades | Distance |
|---|---|---|
Glenn Elementary 2415 East Geer Street, Durham, NC 27704 | K-5 | 5.2 mi |
Neal Middle 201 Baptist Road, Durham, NC 27704 | 6-8 | 1.1 mi |
Southern School of Energy and Sustainability 800 Clayton Road, Durham, NC 27703 | 9-12 | 3.8 mi |
Disclaimer:
School attendance boundaries provided by ATTOM Data Solutions and are for reference only. Contact the school directly to verify enrollment eligibility.
Price & Sales History for 501 Maumelle Wy #211
Date
Details
Price
Change
Source
9/28/2026
Sold
$475,000
—
MLS
8/21/2026
Price Increased
$475,000
7.95%
MLS
7/07/2026
Price Reduced
$440,000
-2.22%
MLS
6/17/2026
Price Reduced
$450,000
-5.26%
MLS
4/20/2026
Listed
$475,000
—
MLS
Disclaimer: Historical sales information is derived from public records provided by the county offices. Information is not guaranteed and should be independently verified.
501 Maumelle Way #211, Durham, NC 27703 (MLS# 10161366) is a Single Family property that was sold at $475,000 on September 28, 2026. Want to learn more about 501 Maumelle Way #211? Do you have questions about finding other Single Family real estate for sale in Durham? You can browse all Durham real estate or contact a Coldwell Banker agent to request more information.