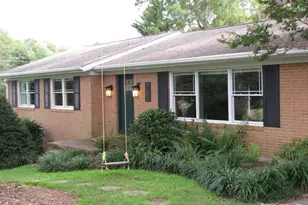
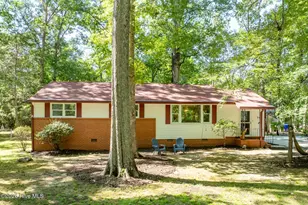
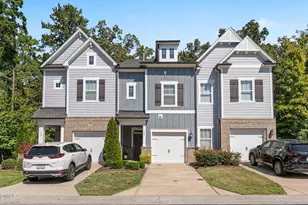
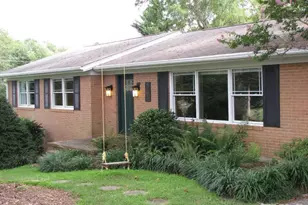
This is a carousel with tiles that activate property listing cards. Use the previous and next buttons to navigate.
1/1
$2,000
This is a carousel with tiles that activate property listing cards. Use the previous and next buttons to navigate.
1/1
Property Description
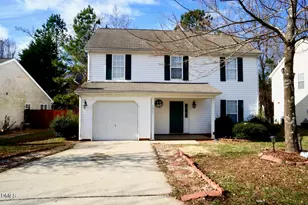
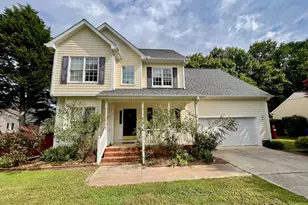
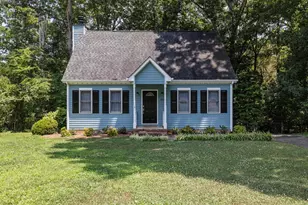
Avail Mid June 2026. Beautiful 3 BR 2 BTH Home In Lockhaven Hills. Refinished home with gleaming hardwood floors. Wonderful updated kitchen has custom cabinets, upgraded ss appliances, center island and granite counters. Spacious living room is light and bright. Generous sized bedrooms with updated baths. Additional storage in full basement, includes washer/dryer. Large landscaped lot with fruit and nut trees. Multi-Level double deck. Small pets considered with fees. Look no further, this is your new home!
Full Property Details
Full Property Details for 501 Parkview Dr
General
- Rent: $2,000
- Status: Closed
- Type: Single Family
- Source: 2218
- MLS ID: 10157863
- Added to Site: 50 day(s) ago
Rental Information
- Lease/Rent Term: 12 Months
Interior
- Number of Rooms: 5
- Interior Features: Ceiling Fan(s), Kitchen Island, Kitchen/Dining Room Combination
- Appliances: Dishwasher, Dryer, Microwave, Range, Refrigerator, Washer
- Flooring: Wood
Rooms
Bathrooms
- Total Bathrooms: 2
- Full Bathrooms: 2
Bedrooms
- Total Bedrooms: 3
Other Rooms
- Laundry: In Basement
Exterior
- Exterior Features: Other
- Porch/Patio/Deck: Deck
Parking
- Parking Features: Deck, Driveway, Gravel, Off Street
Location
- County: Durham
- Subdivision: Not in a Subdivision
- Driving Directions: North on Duke Street, till it merges with Roxboro Road. Left on Latta Road. Left into Lockhaven Hills on Lockhaven Drive. Right onto Parkview Drive. Home is first on the left.
- City Limits: Yes
School Information
- Elementary School: Durham - Easley
- Middle School: Durham - Carrington
- High School: Durham - Riverside
Community
- Pets Allowed: Yes
Heating & Cooling
- Air Conditioning: Yes
- Cooling Type: Ceiling Fan(s), Central Air
- Heating Type: Forced Air, Heat Pump
Utilities
- Sewer: Public Sewer
- Water: Public
Structural Information
- Basement: Yes
- Basement Desc.: Unfinished
- Roof: Other
- Common Walls: No Common Walls
- Year Built: 1965
Additional Structures
- Other Structures: None
Lot Features
- Property View: Neighborhood
- Lot Size (Acres): 0.53
- Lot Size (Sq. Ft.): 23,086.8
- Fence: Yes
- Lot Features: Corner Lot, Level
- Fencing (Description): None
Financial Considerations
- Lease Price: $2,000
- Application Fee: $100
- Security Deposit: $2,000
Disclosures and Reports
- Property ID: 180912
Listed by Red Door Company, Kathrine Arsena (919) 623-7517
Sold by eXp Realty, LLC - C, Veda Jeanine Bynum

Schools
Schools serving 501 Parkview Dr
School District:Durham Public Schools
| Name | Grades | Distance |
|---|---|---|
Easley Elementary 302 Lebanon Circle, Durham, NC 27712 | K-5 | 0.4 mi |
George L Carrington Middle 227 Milton Road, Durham, NC 27712 | 6-8 | 0.8 mi |
Riverside High School, Durham, NC 3218 Rose of Sharon Road, Durham, NC 27712 | 9-12 | 1.5 mi |
Disclaimer:
School attendance boundaries provided by ATTOM Data Solutions and are for reference only. Contact the school directly to verify enrollment eligibility.
Price History for 501 Parkview Dr
Date
Details
Price
Change
Source
5/06/2026
Sold
$2,000
—
MLS
4/06/2026
Listed
$2,000
—
MLS
Disclaimer: Historical sales information is derived from public records provided by the county offices. Information is not guaranteed and should be independently verified.
501 Parkview Drive, Durham, NC 27712 (MLS# 10157863) is a Single Family property that was sold at $2,000 on May 06, 2026. Want to learn more about 501 Parkview Drive? Do you have questions about finding other real estate for sale or rent in Durham? You can browse all Durham rentals or contact a Coldwell Banker agent to request more information.